

BEDS2
BATHS2 full 2 partial
SQUARE FEET1,733
MLS#12796804
STATUSNew
PROPERTY TYPEResidential - Townhouse
SUBDIVISIONEquestrian Ridge
SCHOOLDistrict 230
Property Description
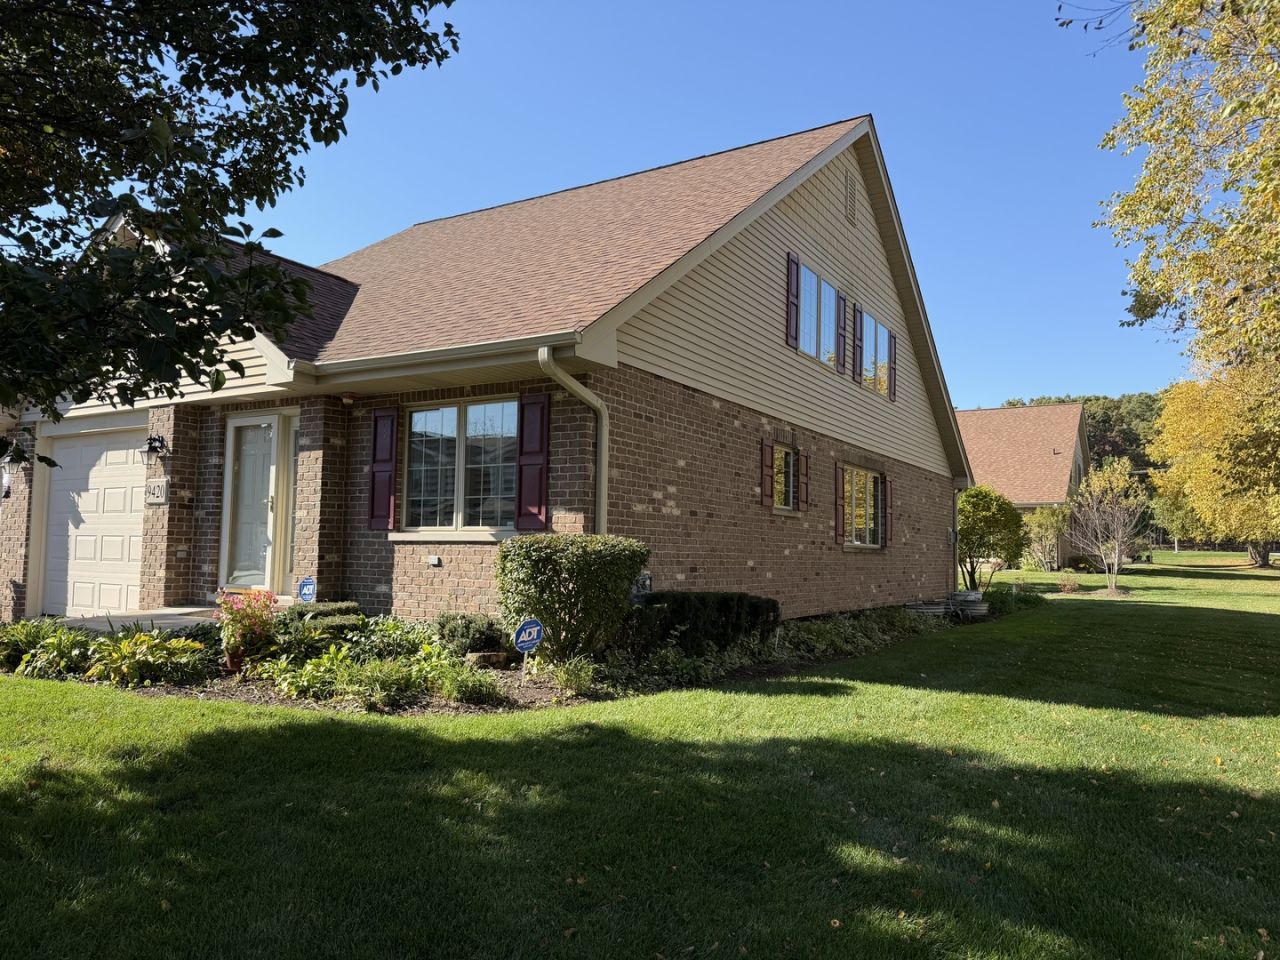
EXCEPTIONAL CUSTOM-BUILT END-UNIT TOWNHOME WITH MAIN-FLOOR PRIMARY SUITE! Truly one of a kind, this beautifully designed home offers extraordinary craftsmanship, thoughtful details and an unbeatable location just one block from hundreds of acres of Forest Preserve walking trails, with convenient access to both I-55 and I-294! From the moment you enter, you'll appreciate the quality and attention to detail throughout. A welcoming den/study with French doors provides the perfect home office or quiet retreat. Gorgeous oak flooring flows throughout BOTH levels-NO CARPETING! Custom plantation shutters add timeless elegance throughout the home. The beautifully appointed kitchen features an island breakfast bar, custom built-in buffet cabinetry, stainless steel appliances, abundant recessed lighting and clever custom storage, including a unique scissor-style corner drawer system. The dramatic living room boasts soaring vaulted ceilings overlooking the second-floor loft, while providing access to an oversized patio complete with a natural gas grill and motorized awning-perfect for outdoor relaxation and entertaining! A stylish guest powder room features a distinctive glass vessel sink. The MAIN-FLOOR PRIMARY SUITE is a wonderful private retreat featuring a luxurious whirlpool bath, dual sinks, heated floor, a custom-organized walk-in closet and the added convenience of a laundry closet. Upstairs, a spectacular 29' loft offers incredible flexibility as a second family room, entertainment area or potential soft-loft 3rd bedroom. The spacious second bedroom features its own private ensuite shower bath-ideal for guests or extended family. THE FULL BASEMENT IS EQUALLY IMPRESSIVE! Extending beneath the entire first floor, this versatile space features ceramic tile flooring with radiant heat, a convenient half bath and an additional sink/cabinet area with potential for a future wet bar. Two generously sized utility/storage rooms offer plenty of space for hobbies, a workshop or all those extra belongings. Even the attached garage benefits from its own separate heating zone! New roof in 2025. Additional exceptional features include a WHOLE-HOUSE FIRE SPRINKLER SYSTEM and a built-in music/entertainment system with sound distributed throughout the home-just a few more examples of the thoughtful planning that went into this remarkable property. Beautifully situated in an upscale Hickory Hills neighborhood, this distinctive home combines CUSTOM QUALITY, COMFORT, FLEXIBILITY AND CONVENIENCE. A rare opportunity to enjoy townhome living without sacrificing space or amenities. TRULY A SPECIAL HOME-COME SEE FOR YOURSELF!
Property Features
Property Type: Residential - Townhouse
Basement: Yes
Basement: Finished, Full
Cooling: Central Air
Fireplaces: 1
Garage: 1
Heating: Gas, Forced Air, Steam, Radiant, Sep Heating Systems -
Lot Size: 0.05 Acres
Roof Type: Asphalt
Stories: 2.0
Taxes: $6,835
Year Built: 2007
Amenities
Vaulted Ceiling(s)
1st Floor Bedroom
1st Floor Full Bath
Storage
Built-in Features
Walk-In Closet(s)
Open Floorplan
Granite Counters
Feature Descriptions
Additional rooms: Study, Loft, Game Room, Foyer, Utility Room-Lower Level, Storage, Walk In Closet
Appliances: Microwave, Dishwasher, Refrigerator, Washer, Dryer, Stainless Steel Appliance(s), Cooktop, Oven, Gas Cooktop, Humidifier
Association Amenities: In-Ground Sprinkler System
Association Includes: Lawn Care, Snow Removal
Bath Features: Whirlpool, Separate Shower, Double Sink
Dining Room: Combined w/ LivRm
Exterior: Brick
Fireplace: Gas Log
Fireplace Location(s): Living Room
HOA Fee: 200/ Monthly
Laundry: Main Level, Washer Hookup, In Unit, In Bathroom
Lot: Corner Lot
Lot Dimensions: 32x62
Other Equipment: Security System, Fire Sprinklers, CO Detectors, Sump Pump, Sprinkler-Lawn, Backup Sump Pump;, Water Heater-Gas
Parcel#: 23034000560000
Parking: Concrete, Garage Door Opener, Yes, Garage Owned, Attached, Driveway, Garage
Pet Allowed: Cats OK, Dogs OK
Security: yes
Sewer: Public Sewer, Overhead Sewers
Total Rooms: 9
Township: Palos
Water: Lake Michigan
Room Sizes
Study: 10X9
Loft: 29X10
Game Room: 16X10
Foyer: 11X5
Storage: 17X10
Walk In Closet: 6X7
Bedroom 2: 12X11
Dining Room: 12X11
Family Room: 27X22
Kitchen: 17X12
Laundry: 3X3
Living Room: 16X16
Primary Bedroom: 13X12
Local Schools
High School: Amos Alonzo Stagg High School
Middle School: H H Conrady Junior High School
Elementary School: Glen Oaks Elementary School
School District: District 230
Listed By / Shown By
Listed By
Agency Name: RE/MAX 10
Agency Phone: 708-857-1500
Shown By
Agent Name: Karl Gasbarra
Agent Phone: (815) 975-4218
Agency Title: Gambino Realtors

Estimate Your Payment
Estimated Payment
$ 3,107.42 per month $2,384.71 Principal & Interest $569.58 Property Tax $153.13 Homeowner's InsuranceChange Payment Information

Karl Gasbarra
Office: (815) 623-3333
Cell: (815) 975-4218
Fax: (815) 231-8163
Direct: (815) 975-4218
Corporate Relocation Director: (815) 975-4218
Email Me


Member Participants (and their affiliated licensees, if applicable) shall indicate on their websites that IDX information is provided exclusively for consumers’ personal non-commercial use, that it may not be used for any purpose other than to identify prospective properties consumers may be interested in purchasing, that the data is deemed reliable but is not guaranteed by MLS GRID, and that the use of the MLS GRID Data may be subject to an end user license agreement prescribed by the Member Participant’s applicable MLS if any and as amended from time to time. MLS GRID may, at its discretion, require use of other disclaimers as necessary to protect Member Participant, and/or their MLS from liability.
Based on information submitted to the MLS GRID. All data is obtained from various sources and may not have been verified by broker or MLS GRID. Supplied Open House Information is subject to change without notice. All information should be independently reviewed and verified for accuracy. Properties may or may not be listed by the office/agent presenting the information.
Privacy Policy / DMCA Notice / ADA Accessibility


This site is hosted, designed and copyright
© 1994 - 2026 by
Delta Media Group, Inc. -- Patent Pending --
9420 Churchill Drive | MLS# 12796804
This townhouse located at 9420 Churchill Drive, Hickory Hills, IL 60457 is currently listed for sale with an asking price of $525,000. This property was built in 2007 and has 2 bedrooms and 2 full and 2 partial baths with 1733 sq. ft. Churchill Drive is located in the Equestrian Ridge subdivision within the District 230 school district. Search Equestrian Ridge real estate on kgasbarra.gogambino.com today.