

BEDS4
BATHS4 full
MLS#12761179
STATUSNew
PROPERTY TYPEResidential - Single Family
SCHOOLDistrict 113
Property Description
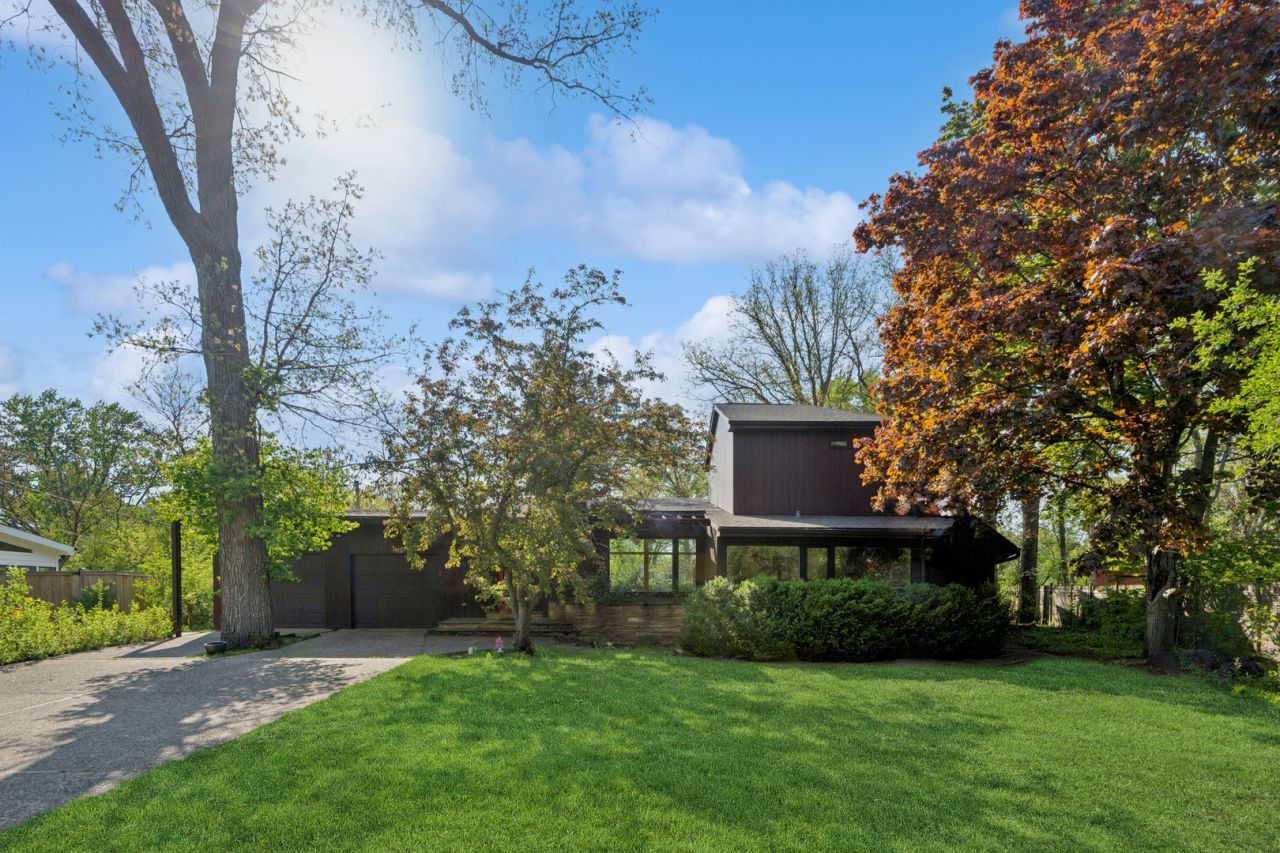
Embrace the timeless appeal of mid-century design in this distinctive 4-bedroom, 4-bath East Highland Park home, thoughtfully expanded to create a wonderful balance of character, space and modern functionality. A dramatic wall of floor-to-ceiling windows at the rear of the home fills the living spaces with natural light and creates a beautiful connection to the outdoors. The wood-burning fireplace adds warmth and architectural character, creating an inviting focal point for everyday living and entertaining. The kitchen offers a functional and welcoming space for cooking and gathering. A versatile bonus room provides valuable additional space for a home office, family room, playroom/game room or creative retreat. The charming three-season room extends the living space and provides an ideal spot to enjoy the outdoors through much of the year. With its distinctive mid-century architecture, thoughtful addition, generous living spaces and coveted location offers a home with genuine character, warmth and a layout designed for the way we live today.
Upcoming Open Houses
Open House Thursday September 17th, 2:00pm - 3:00pm
Open House Saturday September 19th, 10:00am - 11:30am
Open House Saturday September 19th, 2:00pm - 3:30pm
Property Features
Property Type: Residential - Single Family
Basement: Yes
Basement: Crawl Space, Partial, Daylight
Cooling: Central Air
Fireplaces: 2
Garage: 2
Heating: Natural Gas
Home Style: Ranch
Lot Size: 0.33 Acres
Roof Type: Asphalt, Tar/Gravel
Taxes: $21,099
Year Built: 1951
Amenities
In-Law Floorplan
Feature Descriptions
Additional rooms: Screened Porch, Bonus Room, Office
Additional Structures: Greenhouse
Appliances: Double Oven, Microwave, Dishwasher, Refrigerator, Washer, Dryer, Cooktop, Oven
Association Includes: None
Bath Features: Separate Shower, Double Sink
Dining Room: Combined w/ LivRm
Exterior: Cedar
Fireplace Location(s): Family Room, Living Room, Basement
Laundry: In Unit
Lot: Irregular Lot
Lot Dimensions: 70X172.50X136.75
Other Equipment: TV-Cable
Parcel#: 16261040920000
Parking: Asphalt, Yes, Garage Owned, Attached, Garage
Sewer: Public Sewer
Total Rooms: 10
Township: Moraine
Water: Lake Michigan
Room Sizes
Screened Porch: 15X14
Bonus Room: 17X14
Office: 19X13
Bedroom 2: 18X14
Bedroom 3: 13X13
Bedroom 4: 13X13
Dining Room: 17X13
Family Room: 20X30
Kitchen: 15X8
Laundry: 14X08
Living Room: 24X23
Primary Bedroom: 19X13
Local Schools
High School: Highland Park High School
Middle School: Edgewood Middle School
Elementary School: Indian Trail Elementary School
School District: District 113
Listed By / Shown By
Listed By
Agency Name: Compass
Agency Phone: 773-482-1917
Shown By
Agent Name: Karl Gasbarra
Agent Phone: (815) 975-4218
Agency Title: Gambino Realtors

Estimate Your Payment
Estimated Payment
$ 6,592.23 per month $4,542.31 Principal & Interest $1,758.25 Property Tax $291.67 Homeowner's InsuranceChange Payment Information

Karl Gasbarra
Office: (815) 623-3333
Cell: (815) 975-4218
Fax: (815) 231-8163
Direct: (815) 975-4218
Corporate Relocation Director: (815) 975-4218
Email Me


Member Participants (and their affiliated licensees, if applicable) shall indicate on their websites that IDX information is provided exclusively for consumers’ personal non-commercial use, that it may not be used for any purpose other than to identify prospective properties consumers may be interested in purchasing, that the data is deemed reliable but is not guaranteed by MLS GRID, and that the use of the MLS GRID Data may be subject to an end user license agreement prescribed by the Member Participant’s applicable MLS if any and as amended from time to time. MLS GRID may, at its discretion, require use of other disclaimers as necessary to protect Member Participant, and/or their MLS from liability.
Based on information submitted to the MLS GRID. All data is obtained from various sources and may not have been verified by broker or MLS GRID. Supplied Open House Information is subject to change without notice. All information should be independently reviewed and verified for accuracy. Properties may or may not be listed by the office/agent presenting the information.
Privacy Policy / DMCA Notice / ADA Accessibility


This site is hosted, designed and copyright
© 1994 - 2026 by
Delta Media Group, Inc. -- Patent Pending --
931 Fairview Road | MLS# 12761179
This single family home located at 931 Fairview Road , Highland Park, IL 60035 is currently listed for sale with an asking price of $1,000,000. This property was built in 1951 and has 4 bedrooms and 4 full baths. Fairview Road is located within the District 113 school district. Search Highland Park real estate on kgasbarra.gogambino.com today.