

BEDS4
BATHS3 full
SQUARE FEET3,111
MLS#26-4121
STATUSPending
PROPERTY TYPEResidential - Single Family
SUBDIVISIONEagle Rock Resort
SCHOOLHazleton
Property Description
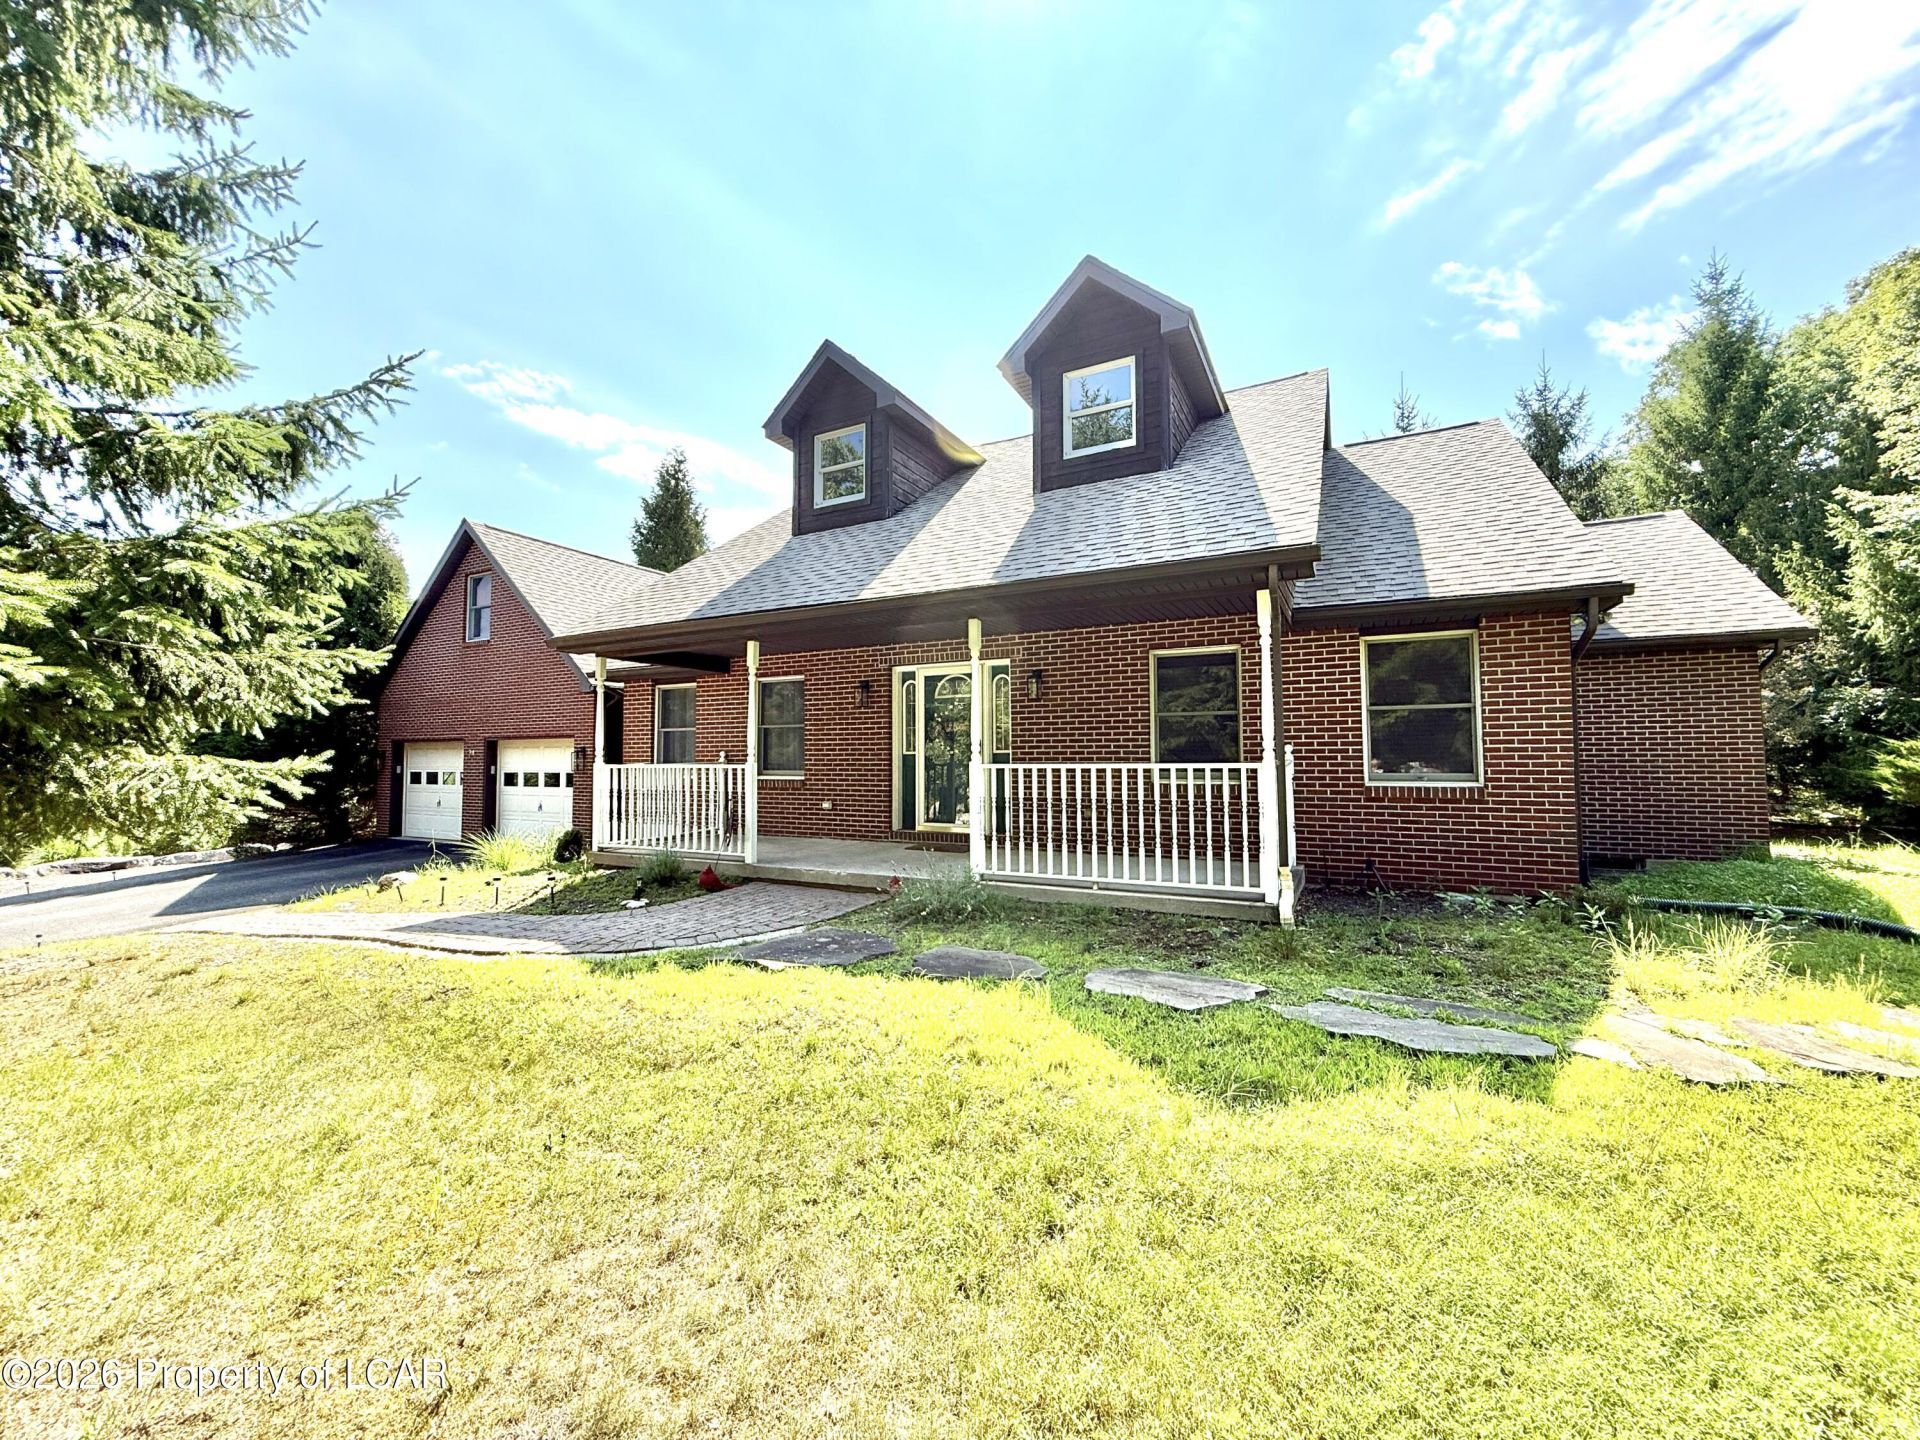
Well-maintained 4 bedroom, 3 bath Eagle Rock Cape Cod on quiet cut-de-sac offers an open floor plan, beautiful hardwood floors throughout, vaulted great room w/fireplace, kitchen w/center island & all appliances, vaulted master bedroom w/bath w/walk-in shower, first floor laundry. Newer roof, HWH & tankless HWH, GDOs & grinder pump. Central AC, huge front covered porch, large rear deck too.
Property Features
Property Type: Residential - Single Family
Cooling: Central Air, Ductless
Fireplaces: 1
Garage: 2
Heating: Electric, Propane, Forced Air, Baseboard
Home Style: Cape Cod
Lot Size: 0.40 Acres
Year Built: 2005
Feature Descriptions
Days on Site: 78
Exterior: Brick, Wood Siding
Fireplace: Propane
Flooring: Hardwood
Garage/Parking: Garage Door Opener, Private
Inclusions: Range, refrigerator, microwave, dishwasher, washer, dryer
InteriorFeatures: Master Downstairs, Ceiling Fan(s)
Laundry Features: Main Level
Lot Features: Corner Lot, Irregular Lot, Wooded
Patio/Porch Features: Deck, Porch
Property Condition: Very Good
Sewer: Public Sewer
Total Rooms: 8
Water: Public
Window Features: Skylight(s)
Wooded: Yes
Room Sizes
Living Room: 16 X 18 Level First
Dining Room: 12 X 14 Level First
Kitchen: 12 X 13 Level First
Primary Bedroom: 14 X 17 Level First
Primary Bathroom: 9 X 17 Level First
Bedroom 2: 12 X 13 Level First
Bedroom 3: 13 X 14 Level First
Full Bathroom: 8 X 8 Level First
ThreeQuarter Bathroom: 8 X 12 Level First
Foyer: 12 X 6 Level First
Laundry: 7 X 12 Level First
Bedroom 4: 20 X 14 Level Second
Local Schools
School District: Hazleton
Listed By / Shown By
Listed By
Agency Name: Lewith & Freeman, Drums
Shown By
Agent Name: Karl Gasbarra
Agent Phone: (815) 975-4218
Agency Title: Gambino Realtors

Estimate Your Payment
Estimated Payment
$ 2,006.10 per month $1,885.06 Principal & Interest $0.00 Property Tax (data not provided by mls) $121.04 Homeowner's InsuranceChange Payment Information

Karl Gasbarra
Office: (815) 623-3333
Cell: (815) 975-4218
Fax: (815) 231-8163
Direct: (815) 975-4218
Corporate Relocation Director: (815) 975-4218
Email Me

Privacy Policy / DMCA Notice / ADA Accessibility


This site is hosted, designed and copyright
© 1994 - 2026 by
Delta Media Group, Inc. -- Patent Pending --
9 N Fairways Circle | MLS# 26-4121
This single family home located at 9 N Fairways Circle, Hazleton, PA 18202 is currently listed for sale with an asking price of $415,000. This property was built in 2005 and has 4 bedrooms and 3 full baths with 3111 sq. ft. N Fairways Circle is located in the Eagle Rock Resort subdivision within the Hazleton school district. Search Eagle Rock Resort real estate on kgasbarra.gogambino.com today.