

BEDS3
BATHS3 full
SQUARE FEET1,600
MLS#12762682
STATUSNew
PROPERTY TYPEResidential - Single Family
SUBDIVISIONSheffield Park
SCHOOLDistrict 211
Property Description
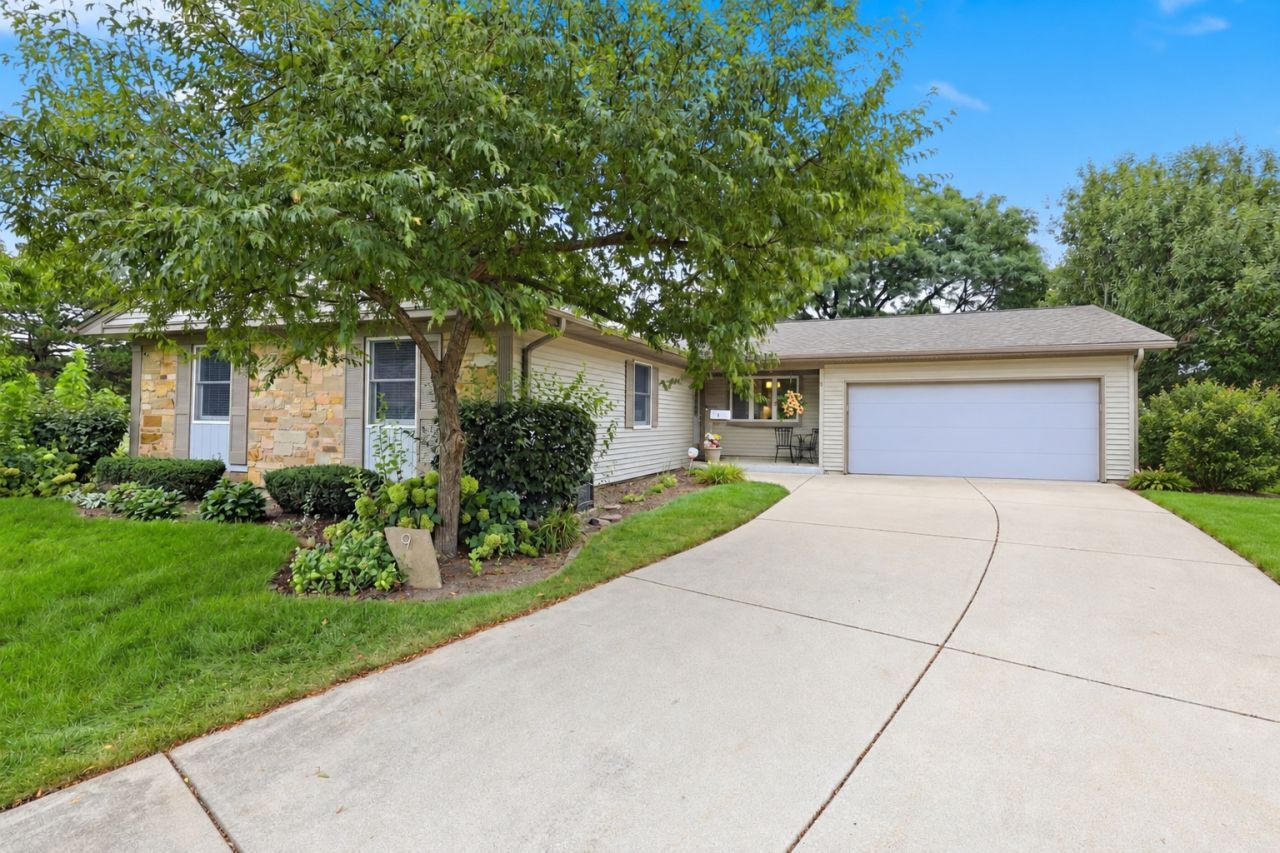
Rarely available Bradford Ranch with a full finished basement in Schaumburg's desirable Sheffield Park neighborhood! Meticulously cared for and extensively upgraded by its longtime owner, this exceptional 3-bedroom (with possibility of 4 bedrooms), 3-full-bath home combines a highly desirable ranch floor plan with beautiful craftsmanship, thoughtful improvements and a very large lot. The spectacular eat-in kitchen was completely remodeled in 2025 and is truly the heart of this home. Custom white cabinetry with champagne-brass hardware features solid construction, dovetail drawers, abundant pull-out cabinetry and pantry storage. Beautiful white quartz countertops, an iridescent mini-subway tile backsplash, newer appliances, an extra-deep undermount stainless-steel sink and luxury vinyl flooring complete the space. What makes this kitchen even more special are the two custom-added skylights, bringing incredible natural light into the room. Extensive recessed lighting and large windows make this kitchen exceptionally bright, open and inviting. Spacious living and dining areas offer plenty of room for everyday living and entertaining. Throughout the home you'll find updated paint, beautiful flooring, numerous ceiling fans and upgraded Andersen windows. All three bedrooms are generously sized, and the bathrooms have been beautifully remodeled. The full finished basement with a third full bathroom is another feature that truly sets this Bradford Ranch apart. The expansive lower level offers a large recreation/living area with recessed lighting, a beautiful custom built-in media center and a full wet bar-perfect for entertaining. An additional large flex area, currently used as a workshop, offers endless possibilities as a home office, hobby room, workspace or potential fourth bedroom. The utility area provides even more functionality with an abundance of storage and built-in shelving. The craftsmanship throughout the home is particularly special. The longtime owner was a skilled carpenter, and his attention to detail can be seen in the custom millwork, built-ins and thoughtful finishes throughout the property. Major improvements include roof, siding and water heater in 2017, upgraded Andersen windows, remodeled bathrooms and the extensive 2025 kitchen renovation. Outside, the home sits on a very large lot and features a long, extended concrete driveway with plenty of room for additional guest parking, along with a porch and generous outdoor space. The location is just as impressive, with highly regarded Schaumburg Township Elementary District 54 and Township High School District 211 schools, convenient access to the Schaumburg Metra station, Wintrust Field-home of the Schaumburg Boomers-the Schaumburg Prairie Center for the Arts, the new Campanelli YMCA, I-90 and IL-390. Shopping, dining, parks, recreation and everyday conveniences are all just minutes away. Beautifully updated and offering the rare combination of ranch living with a full finish
Property Features
Property Type: Residential - Single Family
Basement: Yes
Basement: Finished, Egress Window, Rec/Family Area, Storage Space, Full
Cooling: Central Air
Garage: 2
Heating: Natural Gas
Home Style: Ranch
Lot Size: 46 X 134 X 54 X 144 X 109
Roof Type: Asphalt
Taxes: $8,129
Year Built: 1972
Amenities
Wet Bar
1st Floor Bedroom
1st Floor Full Bath
Built-in Features
Special Millwork
Workshop
Quartz Counters
Feature Descriptions
Additional rooms: Recreation Room
Appliances: Range, Microwave, Dishwasher, Washer, Dryer, Stainless Steel Appliance(s), Range Hood, Gas Cooktop
Association Includes: None
Bath Features: Soaking Tub
Dining Room: Separate
Exterior: Vinyl Siding
Laundry: Main Level, In Unit
Lot: Cul-De-Sac
Lot Dimensions: 46 X 134 X 54 X 144 X 109
Parcel#: 07201140120000
Parking: Concrete, Garage Door Opener, Yes, Garage Owned, Attached, Garage
Sewer: Public Sewer, Storm Sewer
Total Rooms: 8
Township: Schaumburg
Water: Public
Room Sizes
Recreation Room: 25X25
Bedroom 2: 11X13
Bedroom 3: 11X13
Dining Room: 11X13
Family Room: 25X25
Kitchen: 13X22
Laundry: 6X8
Living Room: 14X21
Primary Bedroom: 12X17
Local Schools
High School: Schaumburg High School
Middle School: Keller Junior High School
Elementary School: Hoover Math & Science Academy
School District: District 211
Listed By / Shown By
Listed By
Agency Name: Royal Family Real Estate
Agency Phone: 847-985-0200
Shown By
Agent Name: Karl Gasbarra
Agent Phone: (815) 975-4218
Agency Title: Gambino Realtors

Estimate Your Payment
Estimated Payment
$ 3,263.11 per month $2,429.68 Principal & Interest $677.42 Property Tax $156.01 Homeowner's InsuranceChange Payment Information

Karl Gasbarra
Office: (815) 623-3333
Cell: (815) 975-4218
Fax: (815) 231-8163
Direct: (815) 975-4218
Corporate Relocation Director: (815) 975-4218
Email Me


Member Participants (and their affiliated licensees, if applicable) shall indicate on their websites that IDX information is provided exclusively for consumers’ personal non-commercial use, that it may not be used for any purpose other than to identify prospective properties consumers may be interested in purchasing, that the data is deemed reliable but is not guaranteed by MLS GRID, and that the use of the MLS GRID Data may be subject to an end user license agreement prescribed by the Member Participant’s applicable MLS if any and as amended from time to time. MLS GRID may, at its discretion, require use of other disclaimers as necessary to protect Member Participant, and/or their MLS from liability.
Based on information submitted to the MLS GRID. All data is obtained from various sources and may not have been verified by broker or MLS GRID. Supplied Open House Information is subject to change without notice. All information should be independently reviewed and verified for accuracy. Properties may or may not be listed by the office/agent presenting the information.
Privacy Policy / DMCA Notice / ADA Accessibility


This site is hosted, designed and copyright
© 1994 - 2026 by
Delta Media Group, Inc. -- Patent Pending --
9 Dartford Lane | MLS# 12762682
This single family home located at 9 Dartford Lane , Schaumburg, IL 60194 is currently listed for sale with an asking price of $534,900. This property was built in 1972 and has 3 bedrooms and 3 full baths with 1600 sq. ft. Dartford Lane is located in the Sheffield Park subdivision within the District 211 school district. Search Sheffield Park real estate on kgasbarra.gogambino.com today.