

BEDS4
BATHS2 full 1 partial
SQUARE FEET2,400
MLS#12799347
STATUSNew
PROPERTY TYPEResidential - Single Family
SCHOOLDistrict 205
Property Description
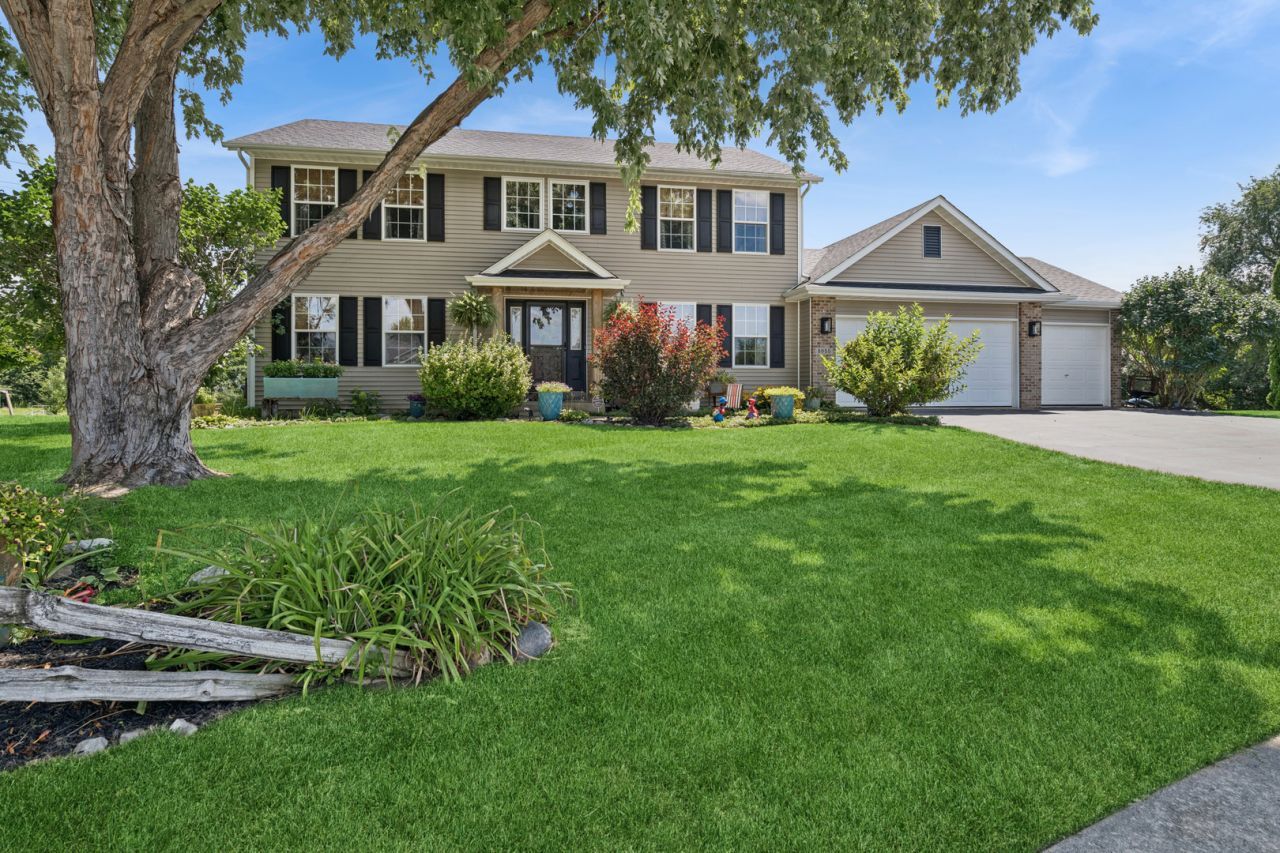
Plenty of room for the whole family in this 4 bedroom 2.1 bath home in Golf Hills subdivision. The welcoming foyer sets the tone for the home with warm hardwood flooring, natural wood trim, and an open layout that immediately connects the main living and dining spaces. This stylish, updated kitchen blends warmth and character with plenty of functional workspace. Rich charcoal cabinetry is paired with butcher-block countertops and a classic white subway-tile backsplash, creating a modern farmhouse-inspired look. Stainless steel appliances, including a gas range and built-in microwave, complement the darker cabinetry beautifully. A large peninsula provides generous prep space and additional seating potential, while abundant cabinetry and open display storage offer plenty of room for kitchen essentials. Pendant lighting and rustic wood ceiling accents add personality, and the window above the sink brings in natural light. Hardwood flooring carries through the space, and the kitchen opens naturally to the adjoining dining and living areas, making it a great setup for both everyday meals and entertaining. This is a spacious, inviting family room with a comfortable, casual feel and plenty of room to gather. The focal point is the cozy fireplace with a brick surround and decorative mantel, complemented by a large built-in entertainment center that provides abundant storage and display space. White shiplap accents, and neutral carpeting give the room a relaxed, welcoming character. Large windows bring in plenty of natural light making the space especially well suited for entertaining and everyday living. With generous room for oversized sectional seating, this is the kind of family room made for movie nights, game days, and settling in by the fire. The master bedroom features a spacious, beautifully updated bathroom that has a bright, fresh feel with plenty of personality. The standout feature is the long double vanity with two contemporary vessel sinks, dark wood-look countertop, stylish black fixtures, and oversized round mirrors. Generous cabinetry and drawer storage add everyday functionality while maintaining the room's charming farmhouse-inspired style. All other bedrooms are of generous size along with the updated hall bathroom. Full finished basement has a large rec room, game room with bar plus a large unfinished storage room. The large yard backs to an open field with spacious deck, which includes a hot tub, perfect for entertaining. 3 car garage and situated on a cul-de-sac. Roof (2021), HVAC (2025)
Property Features
Property Type: Residential - Single Family
Basement: Yes
Basement: Finished, Rec/Family Area, Storage Space, Full
Cooling: Central Air
Fireplaces: 1
Garage: 3
Heating: Gas, Forced Air
Home Style: Colonial
Lot Size: 0.40 Acres
Roof Type: Asphalt
Taxes: $7,167
Year Built: 2004
Feature Descriptions
Additional rooms: Recreation Room, Game Room, Utility Room-1st Floor, Storage
Appliances: Range, Microwave, Dishwasher, Refrigerator, Washer, Dryer, Stainless Steel Appliance(s)
Association Includes: None
Bath Features: Separate Shower, Double Sink
Dining Room: Separate
Exterior: Vinyl Siding
Fireplace: Gas Log, Gas Starter
Fireplace Location(s): Family Room
Lot: Cul-De-Sac
Lot Dimensions: 100X160
Other Equipment: TV-Dish, CO Detectors, Ceiling Fan(s)
Parcel#: 1225227034
Parking: Asphalt, Yes, Garage Owned, Attached, Garage
Sewer: Public Sewer
Total Rooms: 10
Township: Rockford
Water: Public
Room Sizes
Recreation Room: 21X15
Game Room: 35X11
Utility Room-1st Floor: 9X6
Storage: 22X13
Bedroom 2: 13X11
Bedroom 3: 12X12
Bedroom 4: 13X11
Dining Room: 11X14
Family Room: 14X18
Kitchen: 11X22
Living Room: 16X14
Primary Bedroom: 16X14
Local Schools
High School: Guilford High School
Middle School: Eisenhower Middle School
Elementary School: Cherry Valley Elementary School
School District: District 205
Listed By / Shown By
Listed By
Agency Name: Baird & Warner Real Estate - Algonquin
Agency Phone: 847-426-7510
Shown By
Agent Name: Karl Gasbarra
Agent Phone: (815) 975-4218
Agency Title: Gambino Realtors

Estimate Your Payment
Estimated Payment
$ 2,526.01 per month $1,812.38 Principal & Interest $597.25 Property Tax $116.38 Homeowner's InsuranceChange Payment Information

Karl Gasbarra
Office: (815) 623-3333
Cell: (815) 975-4218
Fax: (815) 231-8163
Direct: (815) 975-4218
Corporate Relocation Director: (815) 975-4218
Email Me


Member Participants (and their affiliated licensees, if applicable) shall indicate on their websites that IDX information is provided exclusively for consumers’ personal non-commercial use, that it may not be used for any purpose other than to identify prospective properties consumers may be interested in purchasing, that the data is deemed reliable but is not guaranteed by MLS GRID, and that the use of the MLS GRID Data may be subject to an end user license agreement prescribed by the Member Participant’s applicable MLS if any and as amended from time to time. MLS GRID may, at its discretion, require use of other disclaimers as necessary to protect Member Participant, and/or their MLS from liability.
Based on information submitted to the MLS GRID. All data is obtained from various sources and may not have been verified by broker or MLS GRID. Supplied Open House Information is subject to change without notice. All information should be independently reviewed and verified for accuracy. Properties may or may not be listed by the office/agent presenting the information.
Privacy Policy / DMCA Notice / ADA Accessibility


This site is hosted, designed and copyright
© 1994 - 2026 by
Delta Media Group, Inc. -- Patent Pending --
8955 Birdie Bend | MLS# 12799347
This single family home located at 8955 Birdie Bend , Belvidere, IL 61008 is currently listed for sale with an asking price of $399,000. This property was built in 2004 and has 4 bedrooms and 2 full and 1 partial baths with 2400 sq. ft. Birdie Bend is located within the District 205 school district. Search Belvidere real estate on kgasbarra.gogambino.com today.