

BEDS5
BATHS2 full 1 partial
SQUARE FEET2,744
MLS#12752069
STATUSNew
PROPERTY TYPEResidential - Single Family
SUBDIVISIONPainted Lakes
SCHOOLDistrict 117
Property Description
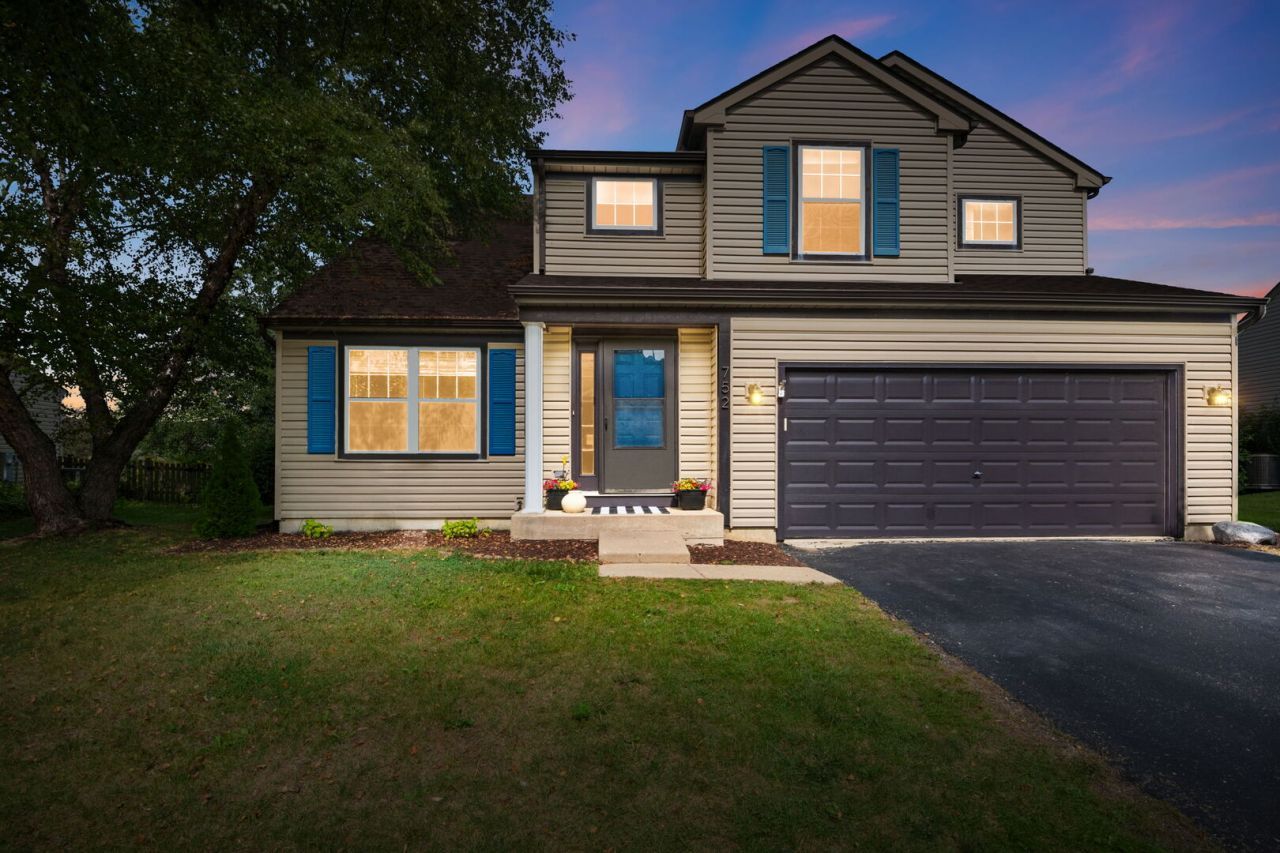
Welcome to your dream home in the highly sought-after Painted Lake Community of Lake Villa! This meticulously maintained residence greets you with a welcoming foyer, leading to a spacious living room and dining room combo and a grand staircase. The open-concept kitchen and family room are perfect for modern living, and the sunroom offers extra space to enjoy throughout the year with lots of natural lighting. The bright kitchen boasts updated modern cabinets with beautiful Champagne Bronze pulls, granite countertops, and stainless-steel appliances, creating a perfect space for culinary delights. Off the kitchen, there is an adorable sun-room to enjoy the private backyard . The laundry room is conveniently located near the garage entrance. Cozy up by the gas log fireplace during cold winter nights. The main level features hardwood floors and tile, while upstairs is carpeted for comfort. The second floor houses a gigantic master suite with a walk-in closet and an en-suite modern bath complete with a separate shower, soaker tub and walk-in closet. Three additional bedrooms and another full bathroom complete the upstairs. The finished basement and crawlspace provide ample storage or space for a game room, gym, hang out space, or man cave. There is a 5th bedroom in the basement which could be used for a home office, 5th bedroom, multi-generational living, etc. The fully fenced backyard is beautifully landscaped, offering a private oasis. The stunning views of the marshland and breathtaking sunsets are unparalleled from the back of the home. Recent upgrades ensure peace of mind, including a new sump pump (2021), patio (2019), driveway resurfacing (2023), furnace (2016), new roof/siding/most windows (2018), and water heater (2016). Located close to downtown Antioch, with its theater, restaurants, and shopping, this home is also in the excellent Antioch and Lakes High School district. Don't miss out on this exceptional property! Come see it today, it won't last long!
Property Features
Property Type: Residential - Single Family
Basement: Yes
Basement: Finished, Crawl Space, Partial
Cooling: Central Air
Fireplaces: 1
Garage: 2
Heating: Natural Gas
Lot Size: 0.18 Acres
Taxes: $11,733
Year Built: 1998
Feature Descriptions
Additional rooms: Breakfast Room, Screened Porch, Foyer, Bedroom 5,Recreation Room
Association Includes: None
Exterior: Vinyl Siding
Fireplace Location(s): Family Room
HOA Fee: 303/ Annually
Lot Dimensions: 7841
Parcel#: 02282010090000
Parking: Yes, Garage Owned, Attached, Owned, Garage
Sewer: Public Sewer
Total Rooms: 11
Township: Lake Villa
Water: Public
Room Sizes
Breakfast Room: 9X11
Screened Porch: 15X12
Foyer: 7X7
Bedroom 5: 18X11
Recreation Rm: 18X23
Bedroom 2: 13X11
Bedroom 3: 11X10
Bedroom 4: 10X10
Dining Room: 11X10
Family Room: 16X11
Kitchen: 14X10
Laundry: 10X5
Living Room: 11X11
Primary Bedroom: 26X14
Local Schools
High School: Lakes Community High School
Middle School: Antioch Upper Grade School
Elementary School: Oakland Elementary School
School District: District 117
Listed By / Shown By
Listed By
Agency Name: Coldwell Banker Realty
Agency Phone: 847-362-7300
Shown By
Agent Name: Karl Gasbarra
Agent Phone: (815) 975-4218
Agency Title: Gambino Realtors

Estimate Your Payment
Estimated Payment
$ 3,467.25 per month $2,339.29 Principal & Interest $977.75 Property Tax $150.21 Homeowner's InsuranceChange Payment Information

Karl Gasbarra
Office: (815) 623-3333
Cell: (815) 975-4218
Fax: (815) 231-8163
Direct: (815) 975-4218
Corporate Relocation Director: (815) 975-4218
Email Me


Member Participants (and their affiliated licensees, if applicable) shall indicate on their websites that IDX information is provided exclusively for consumers’ personal non-commercial use, that it may not be used for any purpose other than to identify prospective properties consumers may be interested in purchasing, that the data is deemed reliable but is not guaranteed by MLS GRID, and that the use of the MLS GRID Data may be subject to an end user license agreement prescribed by the Member Participant’s applicable MLS if any and as amended from time to time. MLS GRID may, at its discretion, require use of other disclaimers as necessary to protect Member Participant, and/or their MLS from liability.
Based on information submitted to the MLS GRID. All data is obtained from various sources and may not have been verified by broker or MLS GRID. Supplied Open House Information is subject to change without notice. All information should be independently reviewed and verified for accuracy. Properties may or may not be listed by the office/agent presenting the information.
Privacy Policy / DMCA Notice / ADA Accessibility


This site is hosted, designed and copyright
© 1994 - 2026 by
Delta Media Group, Inc. -- Patent Pending --
752 Sun Lake Road | MLS# 12752069
This single family home located at 752 Sun Lake Road , Lake Villa, IL 60046 is currently listed for sale with an asking price of $515,000. This property was built in 1998 and has 5 bedrooms and 2 full and 1 partial baths with 2744 sq. ft. Sun Lake Road is located in the Painted Lakes subdivision within the District 117 school district. Search Painted Lakes real estate on kgasbarra.gogambino.com today.