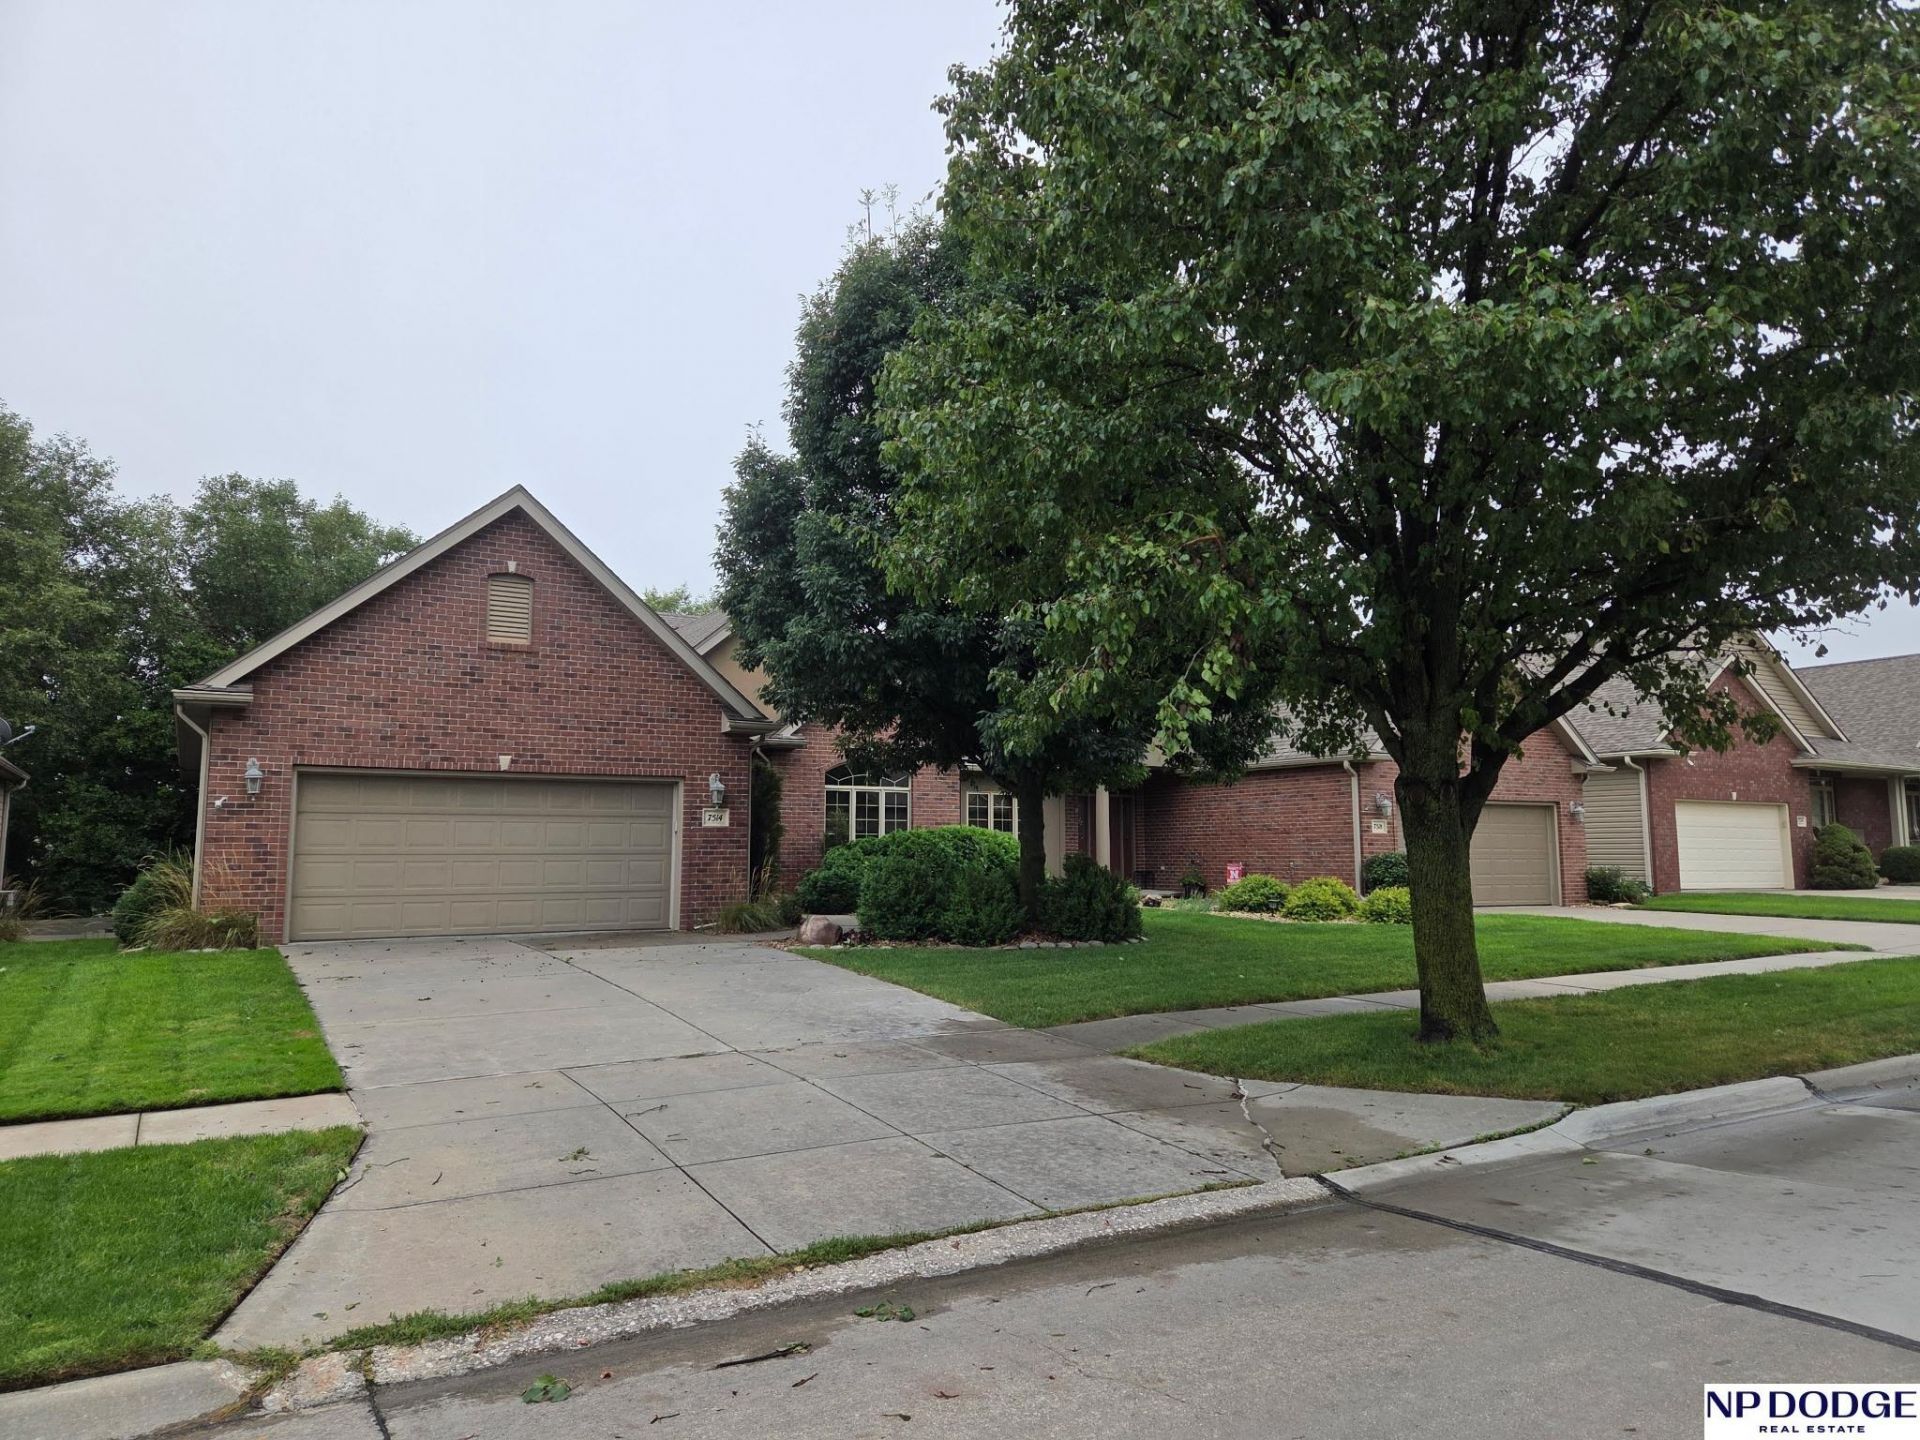


BEDS2
BATHS3
SQUARE FEET2,676
MLS#22626694
STATUSNEW
PROPERTY TYPEResidential - Townhouse
SUBDIVISIONTHOMPSON CREEK ADDITION
SCHOOLLincoln Public Schools
Property Description
Townhome, Thompson Creek, 2 large bedrooms, 3 bath areas, 1st floor office, cathedral ceilings, fireplace, open floor plan, large informal dining, a beautiful 4 seasons room with heated floors, 1st floor laundry, huge primary bedroom with just as impressive walk-in closet. Over 1700 SqFt on the 1st floor. In the daylight basement is the 2nd large bedroom with full bath and a 19x27 rec room and just for toppers lets include a 20x22 storage area. Yard is fenced! Did I miss anything, better stop by soon before this one is gone.
Property Features
Property Type: Residential - Townhouse
Basement: Yes
Basement: Daylight, Full
Cooling: Central Air
Fenced: Yes
Fireplaces: 1
Fuel Type: Gas
Garage: 2 car attached
Heating: Natural Gas, Forced Air
Home Style: Ranch, Traditional
Lot Size: 0.13 Acres
Property Type: Townhouse
Roof Type: Composition
Stories: 1.0
Taxes: $4,045
Year Built: 2004
Feature Descriptions
Appliances: Humidifier, Range, Ice Maker, Refrigerator, Water Softener, Washer, Dishwasher, Dryer, Disposal, Microwave
Baths 3/4: 1
Baths Full: 1
Baths Half: 1
Bedroom 2: Wall/Wall Carpeting
Days on Site: 1
Directions: Please GPS
Exterior: Brick/Other
Exterior: Porch, Deck, Sprinkler System, Drain Tile
Family Room: Wall/Wall Carpeting
Fencing: Full, Vinyl
Financing Terms: Private Financing Available, VA Loan, FHA, Conventional, Cash
Fireplace: Living Room, Direct-Vent Gas Fire
Fireplace Y/N: Yes
Flooring: Carpet, Ceramic Tile, Concrete, Wood, Vinyl, Stone
Foundation: Concrete Perimeter
Interior: Cable Available, Sump Pump, High Ceilings, Ceiling Fan(s), Drain Tile, Pantry
Kitchen: Wood Floor, Ceiling Fan(s), Stone Flooring
Laundry: Vinyl Floor
Laundry Room Level: Main
Living Room: Wall/Wall Carpeting, Fireplace, Ceiling Fan(s)
Lot: Up to 1/4 Acre., In City, In Subdivision, Public Sidewalk, Sloped, Paved
Lot Dimensions: 48 x 120
Lot Size Range: Up To 1/4 Acre
Master Bathroom: 3/4
Master Bedroom: Wall/Wall Carpeting, Ceiling Fan(s), Walk-In Closet(s)
Model Home (Not For Sale): No
Office: Wall/Wall Carpeting
Original List Price: $469000
Other Room 1: Stone Flooring
Primary Bath: Yes
Primary Bedroom Level: Main
Sewer: Public Sewer
SQFT Above Grade Finished: 1726
SQFT Basement Total: 1582
SQFT Below Grade Finished: 950
SQFT Main Floor: 1726
SQFT Total: 2676
Tax Year: 2025
Utilities: Cable Available, Electricity Available, Natural Gas Available, Water Available, Sewer Available, Storm Sewer
Water: Public
Room Sizes
Bedroom 2: 12.6 X 14 Level - Basement
Family Room: 19 X 27 Level - Basement
Kitchen: 11 X 12 Level - Main Floor
Living Room: 15.6 X 18 Level - Main Floor
Primary Bedroom: 13 X 16.6 Level - Main Floor
Laundry Room: 6.3 X 12.6 Level - Main Floor
Other Room 1: 12 X 12 Level - Main Floor
Other Room 2: 8.6 X 10 Level - Main Floor
Other Room 3: 10 X 8 Level - Main Floor
Other Room 4: 20 X 22 Level - Basement
Local Schools
High School: Standing Bear
Middle School: Moore
Elementary School: Wysong
School District: Lincoln Public Schools
Listed By / Shown By
Listed By
Agency Name: NP Dodge RE Sales Inc Lincoln
Shown By
Agent Name: Karl Gasbarra
Agent Phone: (815) 975-4218
Agency Title: Gambino Realtors

Estimate Your Payment
Estimated Payment
$ 2,604.22 per month $2,130.34 Principal & Interest $337.08 Property Tax $136.79 Homeowner's InsuranceChange Payment Information

Karl Gasbarra
Office: (815) 623-3333
Cell: (815) 975-4218
Fax: (815) 231-8163
Direct: (815) 975-4218
Corporate Relocation Director: (815) 975-4218
Email Me

Privacy Policy / DMCA Notice / ADA Accessibility


This site is hosted, designed and copyright
© 1994 - 2026 by
Delta Media Group, Inc. -- Patent Pending --
7514 Kentwell Lane | MLS# 22626694
This townhouse located at 7514 Kentwell Lane, Lincoln, NE 68516 is currently listed for sale with an asking price of $469,000. This property was built in 2004 and has 2 bedrooms with 2676 sq. ft. Kentwell Lane is located in the THOMPSON CREEK ADDITION subdivision within the Lincoln Public Schools school district. Search THOMPSON CREEK ADDITION real estate on kgasbarra.gogambino.com today.