

BEDS1
BATHS1 full
SQUARE FEET757
MLS#12759829
STATUSNew
PROPERTY TYPERental - Condominium
SCHOOLDistrict 128
Property Description
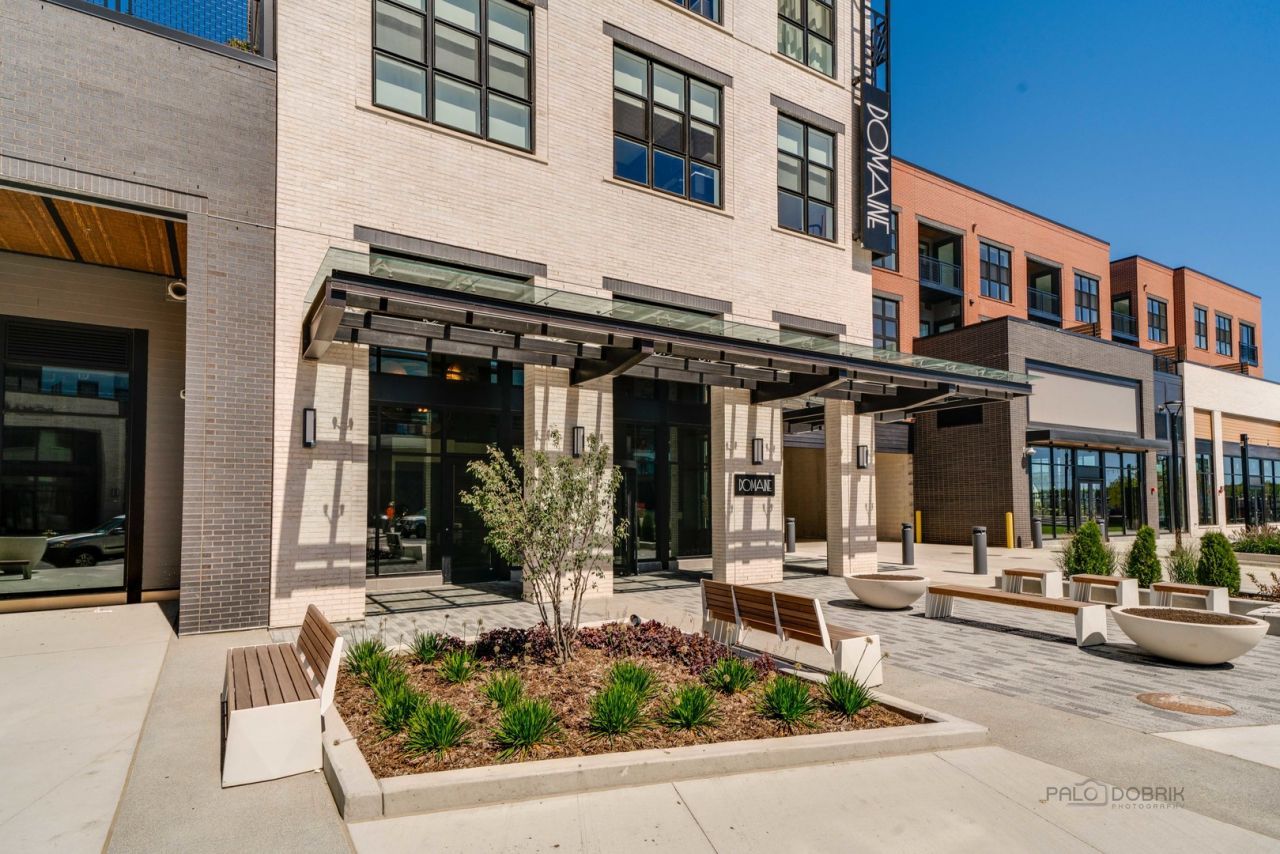
** ONE BEDROOM CORNER UNIT WITH A POOL VIEW AVAILABLE FOR IMMEDIATE OCCUPANCY** A luxury community at the center of it all, the Domaine offers best-in-class amenities in a dynamic environment. From savvy studios to spacious three-bedroom apartments, the living spaces were thoughtfully designed with comfort and convenience in mind. Each residence features expansive 9-foot ceilings with floor to ceiling windows offering panoramic views and are stylishly appointed with premium materials and finishes you won't find anywhere else. Intelligent design details are seamlessly integrated throughout, from keyless entry, wide-plank flooring, and cabinet-finished appliances to walk-in closets and discreet in-home laundry. Finishes vary from unit to unit. Select residences feature private balconies or patios. Incredible amenities include a 24 hour fitness center, yoga studio, resort style outdoor pool with cabanas, roof deck, game room, dog run and so much more. Situated in the heart of the Village of Vernon Hills, the Domaine will exceed your expectations!
Property Features
Property Type: Rental - Condominium
Basement: None
Cooling: Central Air
Garage: 1
Heating: Natural Gas
Lot Size: COMMON
Roof Type: Asphalt
Stories: 4.0
Year Built: 2023
Feature Descriptions
Additional rooms: No additional rooms
Appliances: Range, Microwave, Dishwasher, Refrigerator, Washer, Dryer, Disposal, Stainless Steel Appliance(s)
Association Amenities: Bike Room/Bike Trails, Elevator in Residence, Exercise Room, Storage, Party Room, Sundeck, Pool, Receiving Room, Security Door Lock(s), Elevator(s), High Speed Conn.
Exterior: Brick
Laundry: In Unit
Lot: Common Grounds
Lot Dimensions: COMMON
Parking: Yes, Attached, Garage
Pet Allowed: Additional Pet Rent
Rent Includes: Pool, Exterior Maintenance
Sewer: Public Sewer
Total Rooms: 3
Township: Vernon
Water: Public
Room Sizes
Kitchen: 16X5
Living Room: 17X12
Primary Bedroom: 12X10
Local Schools
High School: Vernon Hills High School
Middle School: Hawthorn Middle School North
Elementary School: Townline Elementary School
School District: District 128
Listed By / Shown By
Listed By
Agency Name: Berkshire Hathaway-Chicago
Agency Phone: 847-234-2500
Shown By
Agent Name: Karl Gasbarra
Agent Phone: (815) 975-4218
Agency Title: Gambino Realtors


Karl Gasbarra
Office: (815) 623-3333
Cell: (815) 975-4218
Fax: (815) 231-8163
Direct: (815) 975-4218
Corporate Relocation Director: (815) 975-4218
Email Me


Member Participants (and their affiliated licensees, if applicable) shall indicate on their websites that IDX information is provided exclusively for consumers’ personal non-commercial use, that it may not be used for any purpose other than to identify prospective properties consumers may be interested in purchasing, that the data is deemed reliable but is not guaranteed by MLS GRID, and that the use of the MLS GRID Data may be subject to an end user license agreement prescribed by the Member Participant’s applicable MLS if any and as amended from time to time. MLS GRID may, at its discretion, require use of other disclaimers as necessary to protect Member Participant, and/or their MLS from liability.
Based on information submitted to the MLS GRID. All data is obtained from various sources and may not have been verified by broker or MLS GRID. Supplied Open House Information is subject to change without notice. All information should be independently reviewed and verified for accuracy. Properties may or may not be listed by the office/agent presenting the information.
Privacy Policy / DMCA Notice / ADA Accessibility


This site is hosted, designed and copyright
© 1994 - 2026 by
Delta Media Group, Inc. -- Patent Pending --
750 Hawthorn Row, Unit 2132 | MLS# 12759829
This property located at 750 Hawthorn Row, Unit 2132, Vernon Hills, IL 60061 is currently listed for rent with an asking price of $2,234 / Monthly. Hawthorn Row, Unit 2132 is located within the District 128 school district. Search Vernon Hills real estate on kgasbarra.gogambino.com today.