

BEDS4
BATHS2 full
SQUARE FEET2,331
MLS#12761119
STATUSNew
PROPERTY TYPEResidential - Single Family
SUBDIVISIONBrookwood
SCHOOLDistrict 5
Property Description
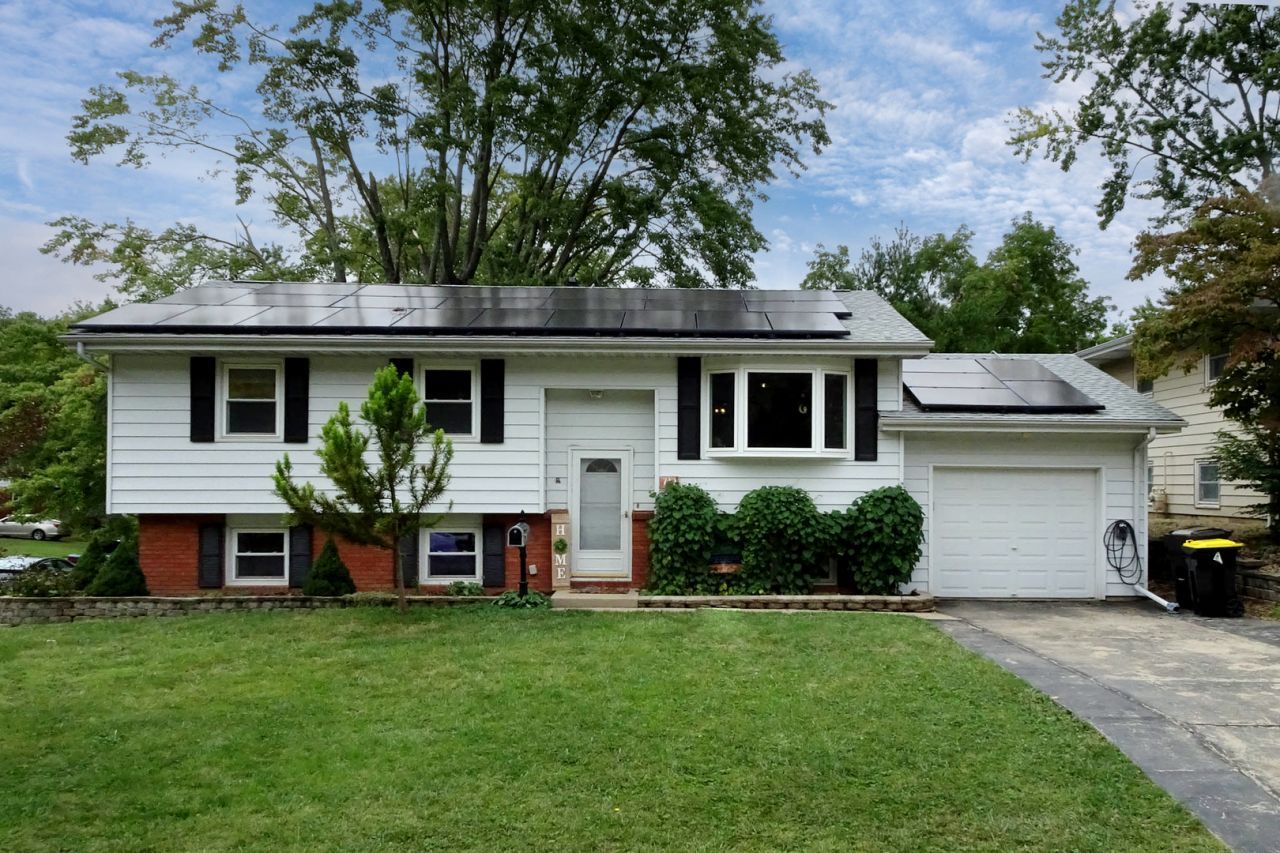
Prepare to be impressed by this move in ready split level home offering 4 bedrooms, 2 full baths and an impressive array of updates and features. One of the standout highlights is the fully paid for solar panel system, installed in 2024, offering the potential for significantly reduced electric costs. The home also features 200 amp electrical service and EV charging capabilities. Recent updates include a 2024 roof and solar panel installation, along with newer ceiling fans and lighting fixtures throughout many areas of the home. The spacious kitchen offers abundant cabinet storage and a convenient built in trash receptacle for added everyday functionality. Just off the kitchen, the large dining room provides plenty of space for gatherings and features numerous windows that fill the room with beautiful natural light. One of the bedrooms features a built in Murphy bed, creating a versatile space that can easily serve as a guest room, home office or flex space. Additional conveniences include an ostomy toilet/utility sink. The lower level is perfect for entertaining or relaxing and includes a 5.1 surround sound speaker system, receiver included, creating an enjoyable media experience. For electric vehicle owners, the exterior Level 2 charger features a J1772 plug, which works with all vehicles, although some may require an adapter. Inside, a NEMA 14 50 outlet provides the option to plug in a Level 2 charger. Step outside to enjoy beautifully established landscaping that adds charm and character throughout the property. A gorgeous purple magnolia, an Illinois native plant, creates a beautiful focal point in the yard. With spacious living areas, thoughtful updates, paid for solar, EV charging capabilities, established landscaping and versatile living spaces, this home offers an exceptional combination of comfort, convenience and functionality.
Property Features
Property Type: Residential - Single Family
Basement: None
Cooling: Central Air
Garage: 1
Heating: Natural Gas, Forced Air
Home Style: Bi-Level
Lot Size: 0.23 Acres
Roof Type: Asphalt
Taxes: $5,197
Year Built: 1968
Feature Descriptions
Additional rooms: No additional rooms
Appliances: Range, Microwave, Dishwasher, Refrigerator, Washer, Dryer, Disposal, Stainless Steel Appliance(s), Humidifier
Association Includes: None
Bath Features: Bidet
Dining Room: Separate
Exterior: Aluminum Siding, Brick
Laundry: Gas Dryer Hookup, Electric Dryer Hookup
Lot: Corner Lot, Landscaped, Mature Trees
Lot Dimensions: 82X120
Other Equipment: CO Detectors, Ceiling Fan(s), Sump Pump, Radon Mitigation System
Parcel#: 1435102007
Parking: Concrete, Garage Door Opener, Electric Vehicle Charging Station(s), Yes, Garage Owned, Attached, Garage
Sewer: Public Sewer
Total Rooms: 8
Township: Normal
Water: Public
Room Sizes
Bedroom 2: 10X14
Bedroom 3: 10X10
Bedroom 4: 12X19
Dining Room: 13X14
Family Room: 17X24
Kitchen: 10X17
Laundry: 13X9
Living Room: 15X16
Primary Bedroom: 10X14
Local Schools
High School: Normal Community West High Schoo
Middle School: Chiddix Jr High
Elementary School: Colene Hoose Elementary
School District: District 5
Listed By / Shown By
Listed By
Agency Name: RE/MAX Rising
Agency Phone: 309-340-1000
Shown By
Agent Name: Karl Gasbarra
Agent Phone: (815) 975-4218
Agency Title: Gambino Realtors

Estimate Your Payment
Estimated Payment
$ 1,737.77 per month $1,225.97 Principal & Interest $433.08 Property Tax $78.72 Homeowner's InsuranceChange Payment Information

Karl Gasbarra
Office: (815) 623-3333
Cell: (815) 975-4218
Fax: (815) 231-8163
Direct: (815) 975-4218
Corporate Relocation Director: (815) 975-4218
Email Me


Member Participants (and their affiliated licensees, if applicable) shall indicate on their websites that IDX information is provided exclusively for consumers’ personal non-commercial use, that it may not be used for any purpose other than to identify prospective properties consumers may be interested in purchasing, that the data is deemed reliable but is not guaranteed by MLS GRID, and that the use of the MLS GRID Data may be subject to an end user license agreement prescribed by the Member Participant’s applicable MLS if any and as amended from time to time. MLS GRID may, at its discretion, require use of other disclaimers as necessary to protect Member Participant, and/or their MLS from liability.
Based on information submitted to the MLS GRID. All data is obtained from various sources and may not have been verified by broker or MLS GRID. Supplied Open House Information is subject to change without notice. All information should be independently reviewed and verified for accuracy. Properties may or may not be listed by the office/agent presenting the information.
Privacy Policy / DMCA Notice / ADA Accessibility


This site is hosted, designed and copyright
© 1994 - 2026 by
Delta Media Group, Inc. -- Patent Pending --
719 Kathleen Drive | MLS# 12761119
This single family home located at 719 Kathleen Drive , Normal, IL 61761 is currently listed for sale with an asking price of $269,900. This property was built in 1968 and has 4 bedrooms and 2 full baths with 2331 sq. ft. Kathleen Drive is located in the Brookwood subdivision within the District 5 school district. Search Brookwood real estate on kgasbarra.gogambino.com today.