

BEDS3
BATHS2 full
SQUARE FEET1,456
MLS#202606963
STATUSActive
PROPERTY TYPEResidential - Mobile Home
SCHOOLBelvidere 100
Property Description
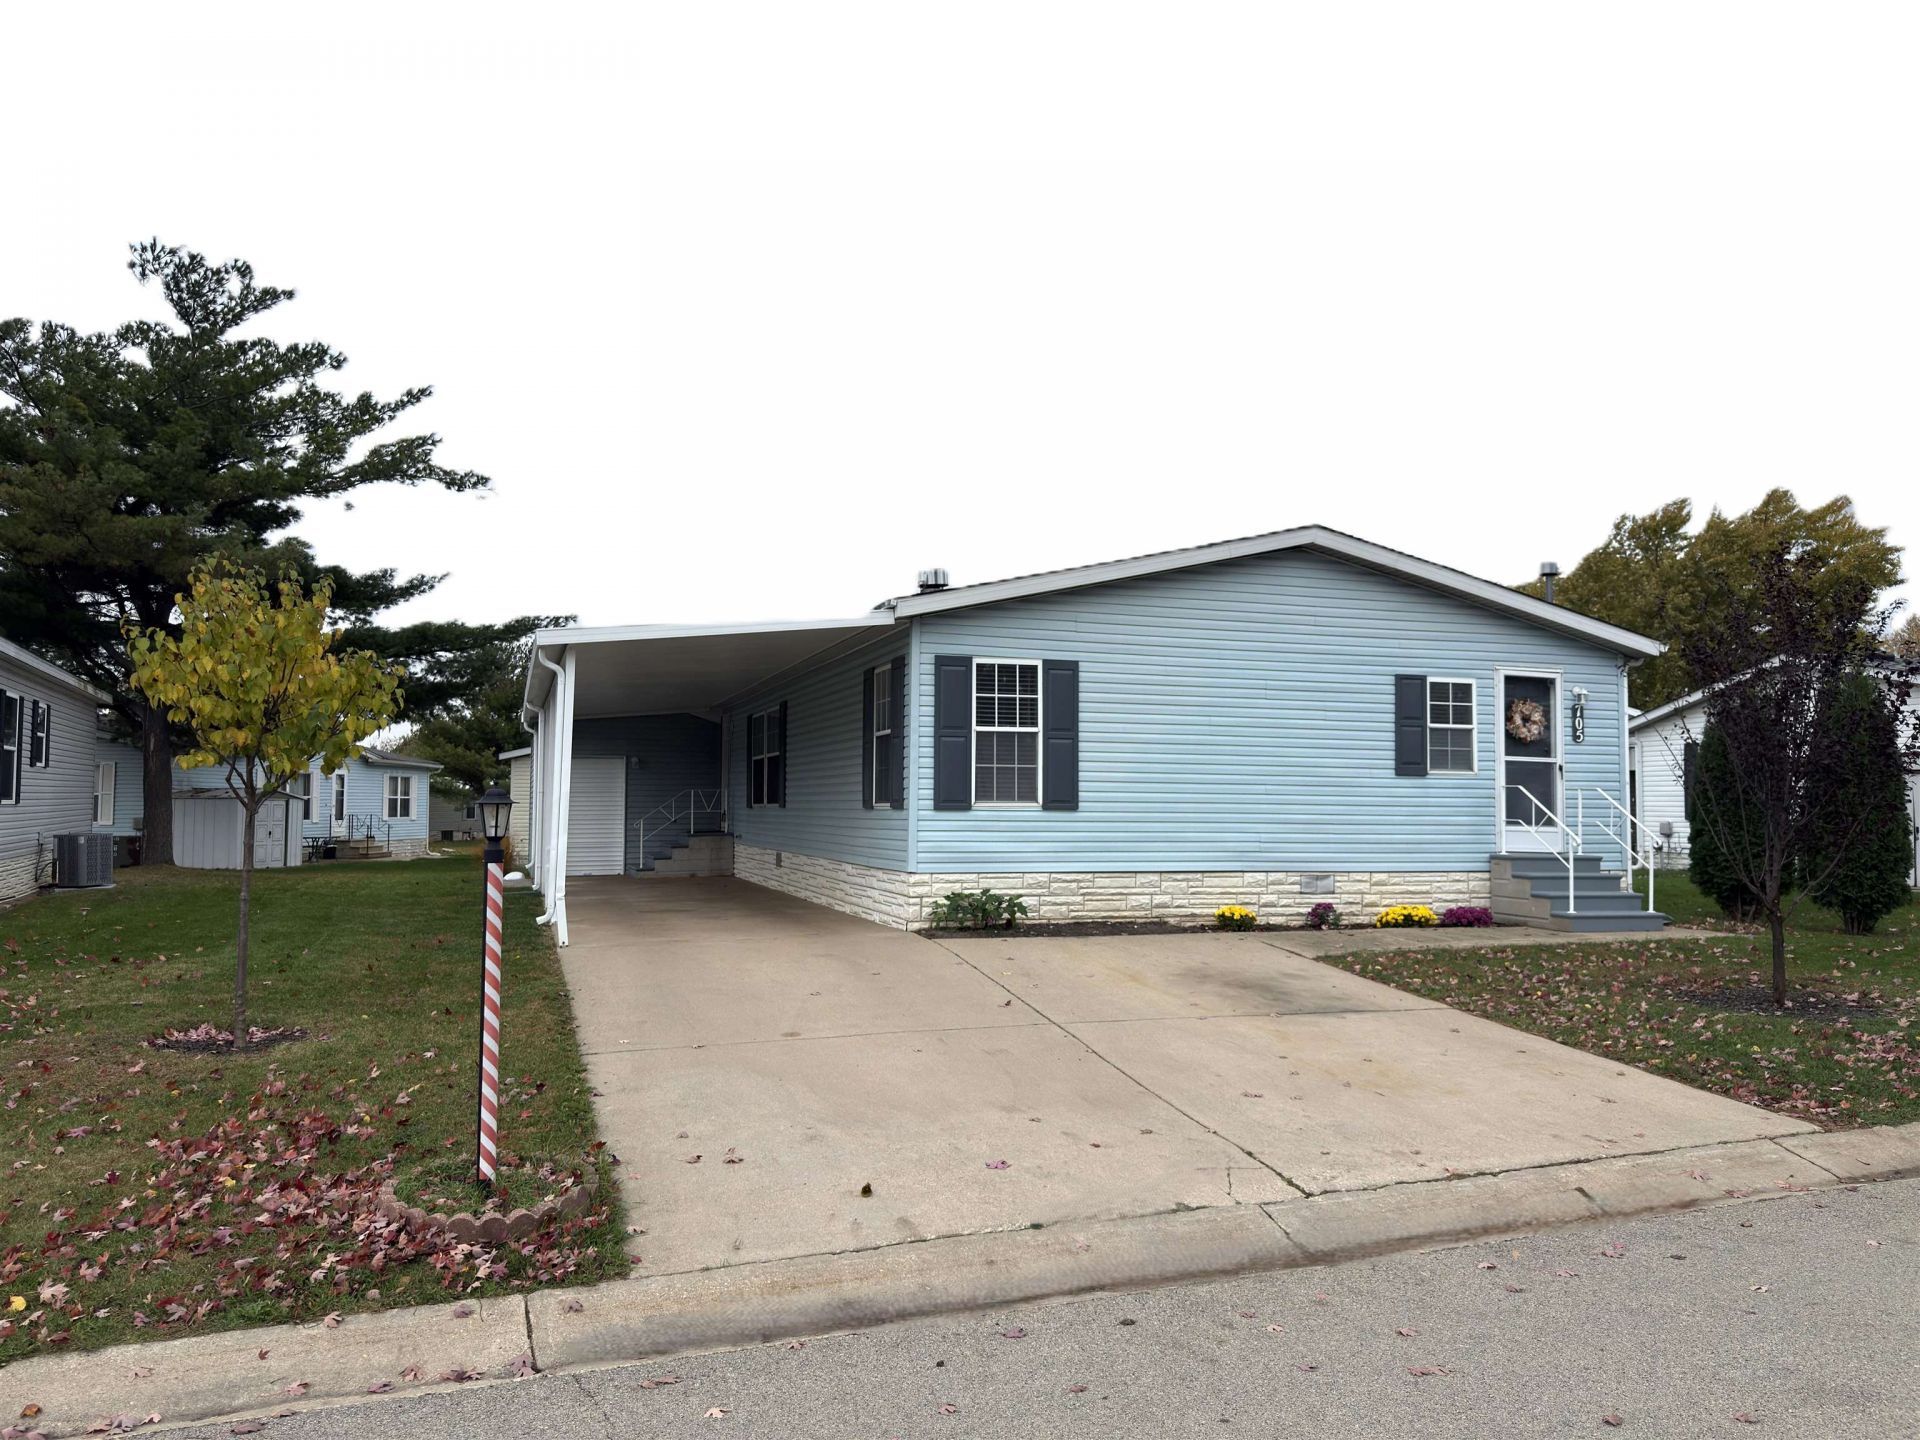
Welcome home to this spacious 3 bedroom, 2 bath mobile home offering over 1,450 square feet of comfortable living space! The inviting living room flows seamlessly into the kitchen and dining area, creating a welcoming space for everyday living and entertaining. The desirable split bedroom floor plan provides a private primary suite with an attached full bath, while two additional bedrooms and a second full bath are located on the opposite end of the home. A convenient laundry room is located just off the kitchen. Outside, enjoy the added convenience of a carport and a large storage shed, providing plenty of room for parking and extra storage. Recent updates include fresh paint, some new flooring, and a newer A/C unit. Located in Four Seasons Mobile Home Park, this home offers easy access to I-90/39/20, shopping, dining, and medical facilities. With generous living space, a functional layout, and convenient location, this home is one you won't want to miss!
Property Features
Property Type: Residential - Mobile Home
Cooling: Central Air
Fireplaces: 1
Heating: Forced Air, Natural Gas
Home Style: Mobile Home
Roof Type: Shingle
Taxes: $109
Appliances
Dishwasher
Dryer
Refrigerator
Stove/Cooktop
Washer
Feature Descriptions
Exterior: Siding, Vinyl
General Features: Laundry 1st Floor, Main Floor Primary, Skylight(s), Porch Covered, Storage Shed, Split Bedroom Floor Plan
Land features: City/Town
Sewer: City/Community
Water: City/Community
Room Sizes
Bedroom 1: 14 X 13 Level - Main
Bedroom 2: 11 X 13 Level - Main
Bedroom 3: 11 X 11 Level - Main
Kitchen: 12 X 13 Level - Main
Living Room: 14 X 21 Level - Main
Dining Room: 10 X 13 Level - Main
Laundry: 6 X 10 Level - Main
Local Schools
School District: Belvidere 100
Listed By / Shown By
Listed By
Agency Name: Gambino Realtors

Shown By
Agent Name: Karl Gasbarra
Agent Phone: (815) 975-4218
Estimate Your Payment
Estimated Payment
$ 298.64 per month $272.08 Principal & Interest $9.08 Property Tax $17.47 Homeowner's InsuranceChange Payment Information

Karl Gasbarra
Office: (815) 623-3333
Cell: (815) 975-4218
Fax: (815) 231-8163
Direct: (815) 975-4218
Corporate Relocation Director: (815) 975-4218
Email Me

Privacy Policy / DMCA Notice / ADA Accessibility


This site is hosted, designed and copyright
© 1994 - 2026 by
Delta Media Group, Inc. -- Patent Pending --
705 Elder Lane | MLS# 202606963
This single family home located at 705 Elder Lane, Belvidere, IL 61008 is currently listed for sale by Gambino Realtors, with an asking price of $59,900. This property has 3 bedrooms and 2 full baths with 1456 sq. ft. Elder Lane is located within the Belvidere 100 school district. Search Belvidere real estate on kgasbarra.gogambino.com today.