

BEDS3
BATHS2 full
SQUARE FEET1,836
MLS#12799570
STATUSNew
PROPERTY TYPEResidential - Single Family
SCHOOLDistrict 205
Property Description
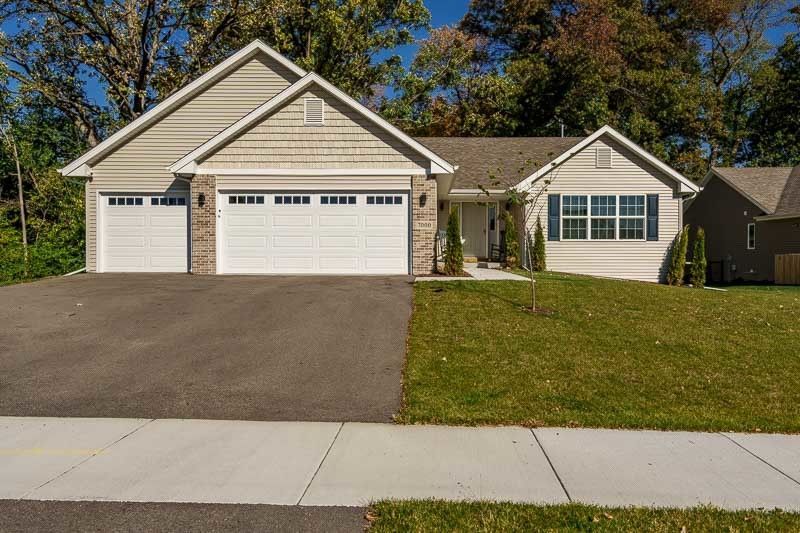
THIS IS MORE THAN A HOME; IT'S A STATEMENT. Discover modern living at 7000 Tami Place, a year-old ranch offering the style and comfort you've been dreaming of, with over 1,800 square feet of impeccable living space designed for the lifestyle you deserve. From the moment you step through the door, a bright, airy atmosphere greets you. A tasteful light gray palette complements the modern white doors and trim, while expansive windows bathe every corner in brilliant natural light. The grand, open-concept great room serves as the perfect backdrop for family dinners and entertaining alike. You will fall in love with the dine-in kitchen, featuring sleek white cabinetry, quartz countertops, stainless steel appliances, and a large island that adds a touch of openness, style, and luxury. When it's time to recharge, your private primary suite serves as an oasis of serenity. Step into your en suite bath, complete with a double-bowl vanity, walk-in closet, and walk-in shower designed for ultimate relaxation. Outside, the magic continues: your tranquil backyard invites you to sip your morning coffee on the deck overlooking a tree-lined rear yard that promises total privacy. Location is everything, and this private corner lot delivers. Conveniently located behind Peak Fitness, two minutes from Rock Cut State Park, and just a half mile from the Woodward Campus and Mercy Hospital, you'll enjoy the benefits of lower Loves Park taxes and an enviable lifestyle in an unbeatable location. Click on the virtual tour icon above.
Property Features
Property Type: Residential - Single Family
Basement: Yes
Basement: Unfinished, Full
Cooling: Central Air
Garage: 3
Heating: Gas
Home Style: Ranch
Lot Size: 0.42 Acres
Roof Type: Asphalt
Taxes: $2,323
Year Built: 2025
Amenities
Vaulted Ceiling(s)
1st Floor Bedroom
1st Floor Full Bath
Built-in Features
Walk-In Closet(s)
Open Floorplan
Granite Counters
Feature Descriptions
Additional rooms: Eating Area
Appliances: Range, Microwave, Dishwasher, Refrigerator
Association Includes: None
Exterior: Vinyl Siding
Lot Dimensions: 172.10x108.79x172.89x109.62
Other Equipment: Ceiling Fan(s), Sump Pump
Parcel#: 0835152029
Parking: Asphalt, Yes, Garage Owned, Attached, Garage
Sewer: Public Sewer
Total Rooms: 6
Township: Harlem
Water: Public
Room Sizes
Eating Area: 11X10
Bedroom 2: 12X12
Bedroom 3: 13X11
Kitchen: 15X11
Living Room: 24X16
Primary Bedroom: 15X13
Local Schools
High School: Guilford High School
Middle School: Eisenhower Middle School
Elementary School: Spring Creek Elementary School
School District: District 205
Listed By / Shown By
Listed By
Agency Name: Berkshire Hathaway HomeService
Agency Phone: 815-397-4040
Shown By
Agent Name: Karl Gasbarra
Agent Phone: (815) 975-4218
Agency Title: Gambino Realtors

Estimate Your Payment
Estimated Payment
$ 2,102.52 per month $1,793.76 Principal & Interest $193.58 Property Tax $115.18 Homeowner's InsuranceChange Payment Information

Karl Gasbarra
Office: (815) 623-3333
Cell: (815) 975-4218
Fax: (815) 231-8163
Direct: (815) 975-4218
Corporate Relocation Director: (815) 975-4218
Email Me


Member Participants (and their affiliated licensees, if applicable) shall indicate on their websites that IDX information is provided exclusively for consumers’ personal non-commercial use, that it may not be used for any purpose other than to identify prospective properties consumers may be interested in purchasing, that the data is deemed reliable but is not guaranteed by MLS GRID, and that the use of the MLS GRID Data may be subject to an end user license agreement prescribed by the Member Participant’s applicable MLS if any and as amended from time to time. MLS GRID may, at its discretion, require use of other disclaimers as necessary to protect Member Participant, and/or their MLS from liability.
Based on information submitted to the MLS GRID. All data is obtained from various sources and may not have been verified by broker or MLS GRID. Supplied Open House Information is subject to change without notice. All information should be independently reviewed and verified for accuracy. Properties may or may not be listed by the office/agent presenting the information.
Privacy Policy / DMCA Notice / ADA Accessibility


This site is hosted, designed and copyright
© 1994 - 2026 by
Delta Media Group, Inc. -- Patent Pending --
7000 Tami Place | MLS# 12799570
This single family home located at 7000 Tami Place , Loves Park, IL 61111 is currently listed for sale with an asking price of $394,900. This property was built in 2025 and has 3 bedrooms and 2 full baths with 1836 sq. ft. Tami Place is located within the District 205 school district. Search Loves Park real estate on kgasbarra.gogambino.com today.