

BEDS2
BATHS2 full
SQUARE FEET1,250
MLS#12798888
STATUSNew
PROPERTY TYPERental - Condominium
SUBDIVISIONHermitage
SCHOOLDistrict 299
Property Description
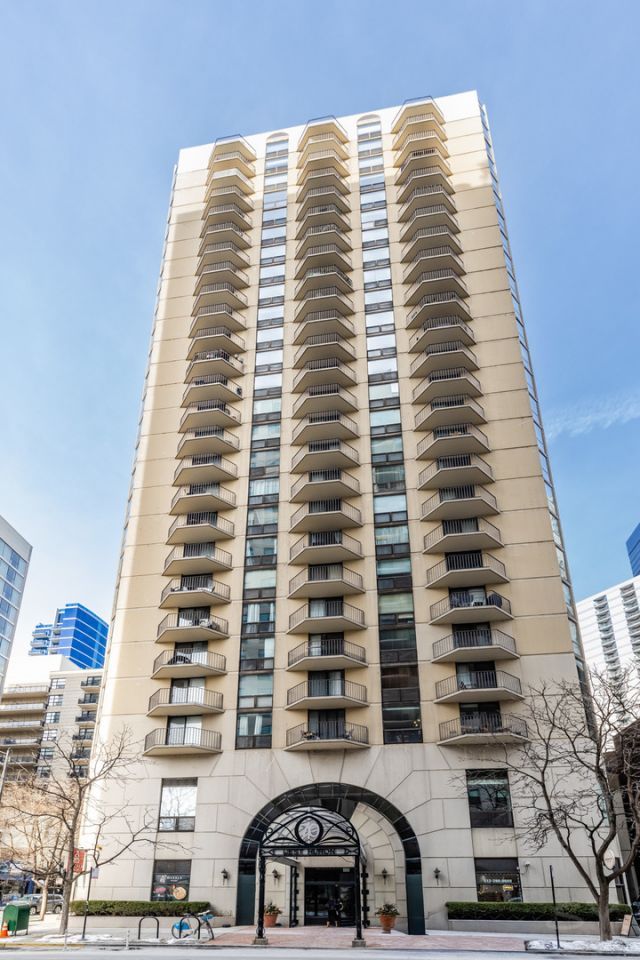
6 MONTH LEASE! WELCOME TO 70 W. HURON #802! ENORMOUS CORNER 2-BED, 2-BATH WITH BALCONY IN THE HEART OF RIVER NORTH! Enjoy one of the most sought-after floor plans in the building, with floor-to-ceiling windows and tons of natural light. Spacious living area with brand-new hard-surface espresso floors, a separate dining space, and private balcony, and decorative fireplace. Kitchen features maple cabinets and granite countertops. Two large bedrooms with generous closets. One bedroom includes a custom-built desk with shelving. Two full bathrooms with newer vanities. Excellent storage throughout. 70 W Huron is an upscale, boutique service-oriented building offering a wide array of amenities including 24-hour door staff, enormous sundeck, fitness center, sauna, resident lounge/party room, laundry room, and package service. Fantastic location-just steps to restaurants, the Mag Mile, Whole Foods, Trader Joe's, Aldi. A short walk to the Loop, the beach and running/bike paths. Public transportation is right outside, and expressways are easily accessible. This location offers everything you need at your doorstep! Tenant is responsible for $500 administrative fee, $300 move-in fee, and $300 move-out fee. Rent includes heating and air conditioning, water, cable television, and internet. Tenant pays for the electricity required to operate the heating and air-conditioning blower/fan.
Property Features
Property Type: Rental - Condominium
Basement: None
Cooling: Central Air
Heating: Gas, Forced Air
Lot Size: COMMON
Stories: 26.0
Year Built: 1985
Feature Descriptions
Additional rooms: No additional rooms
Appliances: Range, Microwave, Dishwasher, Refrigerator
Association Amenities: Bike Room/Bike Trails, Door Person, Coin Laundry, Commissary, Elevator in Residence, Exercise Room, On Site Manager/Engineer, Party Room, Sundeck, Receiving Room, Sauna, Service Elevator(s)
Dining Room: Combined w/ LivRm
Exterior: Glass, Concrete
Laundry: Common Area
Lot Dimensions: COMMON
Other Equipment: TV-Cable, Fire Sprinklers
Pet Allowed: Additional Pet Rent, Dogs OK, Number Limit, Size Limit
Rent Includes: Cable TV, Heat, Water, Doorman, Internet, Air Conditioning, Wi-Fi
Sewer: Public Sewer
Total Rooms: 5
Township: North Chicago
Water: Public
Room Sizes
Bedroom 2: 13X12
Dining Room: 10X08
Kitchen: 11X08
Living Room: 18X16
Primary Bedroom: 16X11
Local Schools
School District: District 299
Listed By / Shown By
Listed By
Agency Name: Fulton Grace Realty
Agency Phone: 773-698-6648
Shown By
Agent Name: Karl Gasbarra
Agent Phone: (815) 975-4218
Agency Title: Gambino Realtors


Karl Gasbarra
Office: (815) 623-3333
Cell: (815) 975-4218
Fax: (815) 231-8163
Direct: (815) 975-4218
Corporate Relocation Director: (815) 975-4218
Email Me


Member Participants (and their affiliated licensees, if applicable) shall indicate on their websites that IDX information is provided exclusively for consumers’ personal non-commercial use, that it may not be used for any purpose other than to identify prospective properties consumers may be interested in purchasing, that the data is deemed reliable but is not guaranteed by MLS GRID, and that the use of the MLS GRID Data may be subject to an end user license agreement prescribed by the Member Participant’s applicable MLS if any and as amended from time to time. MLS GRID may, at its discretion, require use of other disclaimers as necessary to protect Member Participant, and/or their MLS from liability.
Based on information submitted to the MLS GRID. All data is obtained from various sources and may not have been verified by broker or MLS GRID. Supplied Open House Information is subject to change without notice. All information should be independently reviewed and verified for accuracy. Properties may or may not be listed by the office/agent presenting the information.
Privacy Policy / DMCA Notice / ADA Accessibility


This site is hosted, designed and copyright
© 1994 - 2026 by
Delta Media Group, Inc. -- Patent Pending --
70 W Huron Street , Unit 802 | MLS# 12798888
This property located at 70 W Huron Street , Unit 802, Chicago, IL 60654 is currently listed for rent with an asking price of $3,000 / Monthly. W Huron Street , Unit 802 is located within the District 299 school district. Search Chicago real estate on kgasbarra.gogambino.com today.