

BEDS5
BATHS5 full
SQUARE FEET5,510
MLS#12697452
STATUSNew
PROPERTY TYPEResidential - Single Family
SUBDIVISIONEquestrian Estates
SCHOOLDistrict 210
Property Description
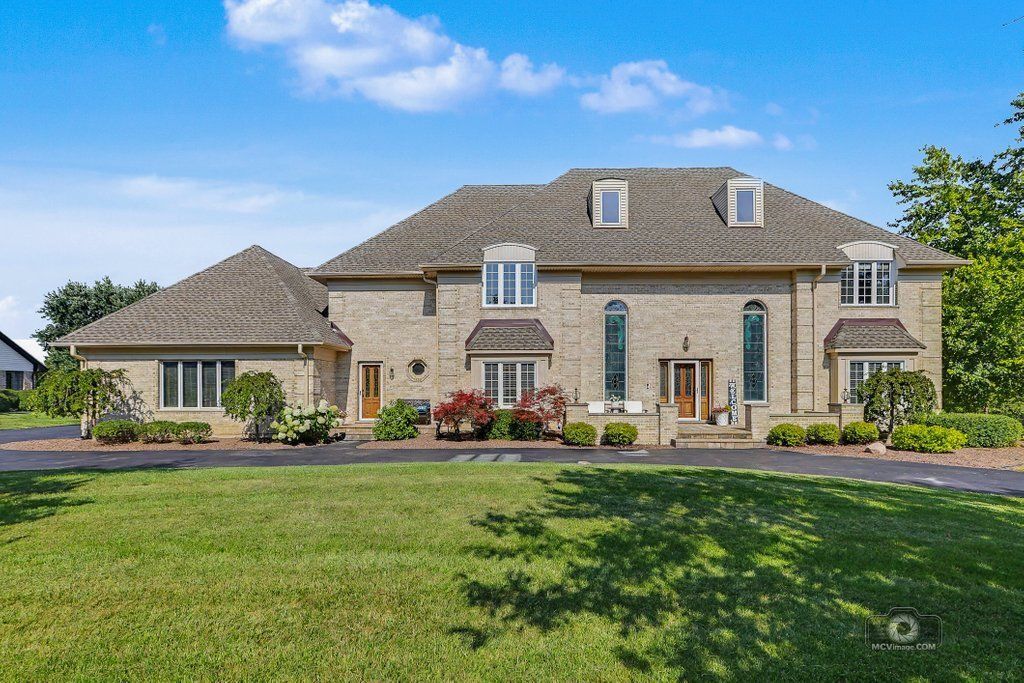
This EXCEPTIONAL ALL BRICK, 3 story residence located in highly sought after Equestrian Estates in Lemont, showcases EXTENSIVE UPGRADES delivering a refined blend of quality craftsmanship and luxury finishes. Set on a quiet CUL-DE-SAC, this home is situated on a 1+ acre of lush, professionally landscaped grounds. A striking neutral brick exterior and a sizeable concrete porch with two welcoming entryways set an elegant first impression. Inside, the home opens to an impressive foyer with 18' ceilings, a dramatic solid-wood curved double staircase, arched stained-glass windows, and recently refinished hardwood floors that flow throughout the main living areas. The first floor showcases true 10' CEILINGS, creating a grand sense of scale and luxury enhanced by 7 trim and detailed crown molding. The fully remodeled, HIGH-END KITCHEN is a standout, offering commercial grade JENN-AIR APPLIANCES, custom cabinetry with unique built-ins, a HIDDEN, WALK-IN PANTRY and a 9' island. The adjoining family room is equally impressive, anchored by a beautifully refinished gas-log fireplace and generous natural light. A first floor 5th bedroom with a full bath provides an option for multi-generational living. The primary bedroom suite is a true retreat, featuring a gas-log fireplace, a wet bar with a refrigerator, and a wall of built-in cabinetry and decorative shelves. The recently refinished luxurious primary bath offers a 6x6 double shower, a free-standing tub, and a custom vanity all finished in beautiful porcelain tile. Two large walk-in closets, a second laundry room and a dedicated third furnace and A/C unit for added convenience and comfort. 3 additional bedrooms include one ensuite and two bedrooms that share a dedicated bathroom. Tucked away on the third floor is a generous bonus room that serves as an ideal setting for a home office or gym, offering complete privacy. First floor mud room opens to the main level laundry room for convenience. A full, finished WALK-OUT LOWER LEVEL with 9' CEILINGS adds exceptional living space. Remodeled in 2020, there is a well-appointed second kitchen, a comfortable family room and game area with a 3rd fireplace. The newer tiered, maintenance-free decks overlook the expansive, lush lawn and leads to an enormous concrete patio with a separate hot tub area that creates a truly inviting outdoor retreat. This home blends architectural drama and modern luxury with today's sought after finishes. Extensive interior and exterior enhancements completed between 2020 and 2026 elevate this home with a level of quality and sophistication that provides both peace of mind and everyday enjoyment. Ideally located near multiple golf courses, vibrant downtown Lemont with great dining and entertaining options, parks, schools and easy access to METRA and expressways. Top-rated schools-including the Blue Ribbon award-winning Lemont High School. Exceptional residence, breathtaking grounds and sought-after location - a rare opportunity you won't
Property Features
Property Type: Residential - Single Family
Basement: Yes
Basement: Finished,9 ft + pour, Full, Walk-Out Access
Cooling: Central Air
Fireplaces: 3
Garage: 3
Heating: Natural Gas, Forced Air, Sep Heating Systems - 2+, In
Home Style: Traditional
Lot Size: 1.16 Acres
Taxes: $13,319
Year Built: 1989
Amenities
Cathedral Ceiling(s)
Wet Bar
1st Floor Bedroom
1st Floor Full Bath
Built-in Features
Walk-In Closet(s)
Special Millwork
Pantry
Replacement Windows
Feature Descriptions
Additional rooms: Office, Family Room, Game Room, Mud Room, Bedroom 5,Eating Area, Kitchen, Foyer, Storage, Play Room
Appliances: Range, Microwave, Dishwasher, High End Refrigerator, Washer, Dryer, Stainless Steel Appliance(s), Wine Refrigerator, Range Hood, Water Softener Owned, Other, Humidifier
Association Includes: Other
Bath Features: Separate Shower, Double Sink, Double Shower, Soaking Tub
Dining Room: Separate
Exterior: Brick
Fireplace: Gas Log, Gas Starter
Fireplace Location(s): Family Room, Master Bedroom, Basement
HOA Fee: 250/ Annually
Hot Tub: Yes
Laundry: Main Level, Upper Level, Laundry Chute, Multiple Locations
Lot: Cul-De-Sac, Landscaped
Lot Dimensions: 137X269X240X284
Other Equipment: Water-Softener Owned, Central Vacuum, Security System, CO Detectors, Ceiling Fan(s), Sump Pump, Air Purifier, Backup Sump Pump;
Parcel#: 22243010230000
Parking: Asphalt, Circular Driveway, Side Driveway, Garage Door Opener, Yes, Garage Owned, Attached, Garage
Security: yes
Sewer: Septic Tank
Total Rooms: 15
Township: Lemont
Water: Well
Room Sizes
Office: 30X15
Family Room - Down: 24X27
Game Room: 20X15
Mud Room: 12X6
Bedroom 5: 14X15
Eating Area: 10X16
Kitchen- 2nd: 11X16
Foyer: 24X10
Storage: 11X37
Play Room: 11X19
Bedroom 2: 18X14
Bedroom 3: 11X14
Bedroom 4: 10X14
Dining Room: 15X14
Family Room: 24X18
Kitchen: 19X16
Laundry: 7X7
Living Room: 14X17
Primary Bedroom: 24X16
Local Schools
School District: District 210
Listed By / Shown By
Listed By
Agency Name: Realty Executives Elite
Agency Phone: 630-243-9500
Shown By
Agent Name: Karl Gasbarra
Agent Phone: (815) 975-4218
Agency Title: Gambino Realtors

Estimate Your Payment
Estimated Payment
$ 8,356.05 per month $6,808.93 Principal & Interest $1,109.92 Property Tax $437.21 Homeowner's InsuranceChange Payment Information

Karl Gasbarra
Office: (815) 623-3333
Cell: (815) 975-4218
Fax: (815) 231-8163
Direct: (815) 975-4218
Corporate Relocation Director: (815) 975-4218
Email Me


Member Participants (and their affiliated licensees, if applicable) shall indicate on their websites that IDX information is provided exclusively for consumers’ personal non-commercial use, that it may not be used for any purpose other than to identify prospective properties consumers may be interested in purchasing, that the data is deemed reliable but is not guaranteed by MLS GRID, and that the use of the MLS GRID Data may be subject to an end user license agreement prescribed by the Member Participant’s applicable MLS if any and as amended from time to time. MLS GRID may, at its discretion, require use of other disclaimers as necessary to protect Member Participant, and/or their MLS from liability.
Based on information submitted to the MLS GRID. All data is obtained from various sources and may not have been verified by broker or MLS GRID. Supplied Open House Information is subject to change without notice. All information should be independently reviewed and verified for accuracy. Properties may or may not be listed by the office/agent presenting the information.
Privacy Policy / DMCA Notice / ADA Accessibility


This site is hosted, designed and copyright
© 1994 - 2026 by
Delta Media Group, Inc. -- Patent Pending --
7 Paddock | MLS# 12697452
This single family home located at 7 Paddock , Lemont, IL 60439 is currently listed for sale with an asking price of $1,499,000. This property was built in 1989 and has 5 bedrooms and 5 full baths with 5510 sq. ft. Paddock is located in the Equestrian Estates subdivision within the District 210 school district. Search Equestrian Estates real estate on kgasbarra.gogambino.com today.