

BEDS2
BATHS2 full
SQUARE FEET1,666
MLS#12760603
STATUSNew
PROPERTY TYPEResidential - Single Family
SCHOOLDistrict 205
Property Description
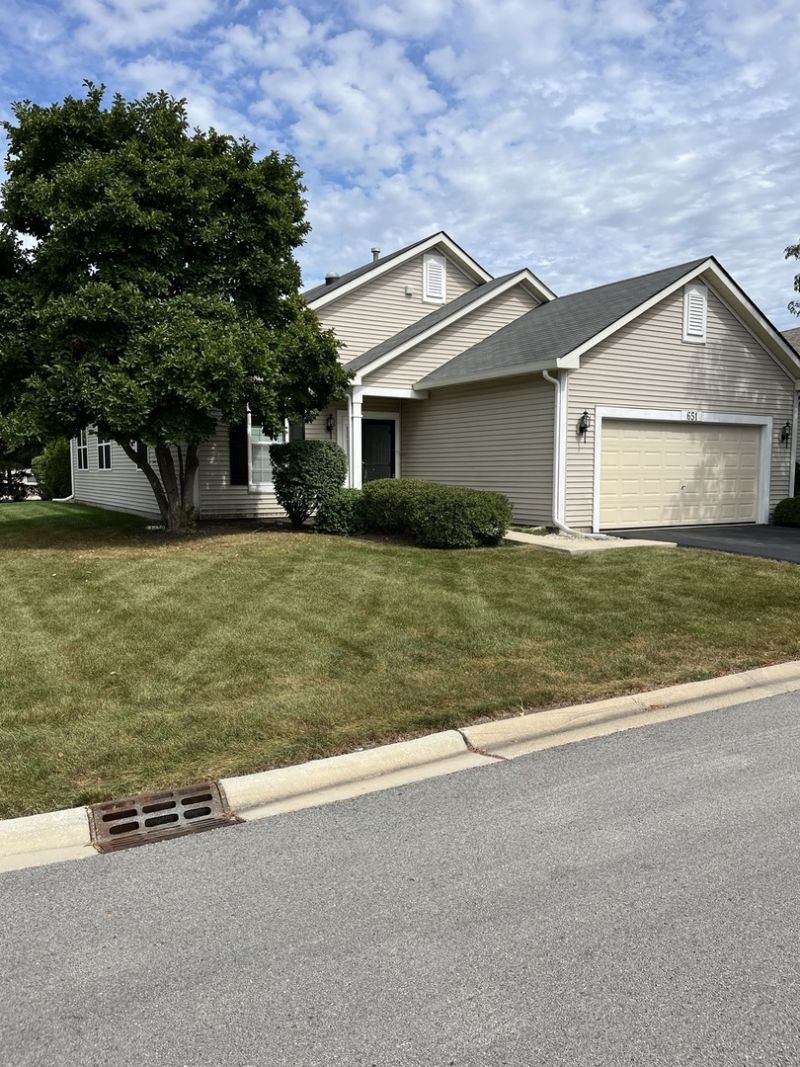
Single family ranch home with 2 bedrooms, 2 full baths in the sought after 55+ community of Grand Haven. The house is on the corner lot! The living room/dining room combo is very spacious. As you enter this home you will be greeted with brand new carpeting and new kitchen flooring. In the entrance foyer you will find an office/den to your left. The gourmet kitchen has a breakfast/table space with sliding glass doors leading to your patio. Mud room/laundry room leads to your 2 car garage. All appliances included. Come become a part of this friendly community that offers so many amenities. The clubhouse is constantly planning different gatherings that make you feel welcomed by all. From Bears game watch parties to New Years eve dinner dance and so many more gatherings.
Property Features
Property Type: Residential - Single Family
Basement: None
Cooling: Central Air
Garage: 2
Heating: Natural Gas, Forced Air
Lot Size: 0.15 Acres
Taxes: $4,246
Year Built: 2002
Feature Descriptions
Additional rooms: Breakfast Room, Study
Association Includes: Insurance, Security, Doorman, Clubhouse, Exercise Facilities, Pool, Lawn Care, Snow Removal, Lake Rights, Other
Exterior: Vinyl Siding
HOA Fee: 332/ Monthly
Lot Dimensions: 60 x 108
Parcel#: 1104184060020000
Parking: Yes, Attached, Garage
Sewer: Public Sewer
Total Rooms: 7
Township: Lockport
Water: Public
Room Sizes
Breakfast Room: 14X10
Study: 15X13
Bedroom 2: 11X10
Dining Room: COMBO
Kitchen: 21X11
Laundry: 9X6
Living Room: 15X22
Primary Bedroom: 15X14
Local Schools
High School: Lockport Township High School
School District: District 205
Listed By / Shown By
Listed By
Agency Name: Worth Clark Realty
Agency Phone: 800-991-6092
Shown By
Agent Name: Karl Gasbarra
Agent Phone: (815) 975-4218
Agency Title: Gambino Realtors

Estimate Your Payment
Estimated Payment
$ 1,852.37 per month $1,408.12 Principal & Interest $353.83 Property Tax $90.42 Homeowner's InsuranceChange Payment Information

Karl Gasbarra
Office: (815) 623-3333
Cell: (815) 975-4218
Fax: (815) 231-8163
Direct: (815) 975-4218
Corporate Relocation Director: (815) 975-4218
Email Me


Member Participants (and their affiliated licensees, if applicable) shall indicate on their websites that IDX information is provided exclusively for consumers’ personal non-commercial use, that it may not be used for any purpose other than to identify prospective properties consumers may be interested in purchasing, that the data is deemed reliable but is not guaranteed by MLS GRID, and that the use of the MLS GRID Data may be subject to an end user license agreement prescribed by the Member Participant’s applicable MLS if any and as amended from time to time. MLS GRID may, at its discretion, require use of other disclaimers as necessary to protect Member Participant, and/or their MLS from liability.
Based on information submitted to the MLS GRID. All data is obtained from various sources and may not have been verified by broker or MLS GRID. Supplied Open House Information is subject to change without notice. All information should be independently reviewed and verified for accuracy. Properties may or may not be listed by the office/agent presenting the information.
Privacy Policy / DMCA Notice / ADA Accessibility


This site is hosted, designed and copyright
© 1994 - 2026 by
Delta Media Group, Inc. -- Patent Pending --
651 S Mecosta Lane | MLS# 12760603
This single family home located at 651 S Mecosta Lane, Romeoville, IL 60446 is currently listed for sale with an asking price of $310,000. This property was built in 2002 and has 2 bedrooms and 2 full baths with 1666 sq. ft. S Mecosta Lane is located within the District 205 school district. Search Romeoville real estate on kgasbarra.gogambino.com today.