

BEDS4
BATHS3 full 2 partial
SQUARE FEET7,500
MLS#12760634
STATUSNew
PROPERTY TYPEResidential - Single Family
SCHOOLDistrict 203
Property Description
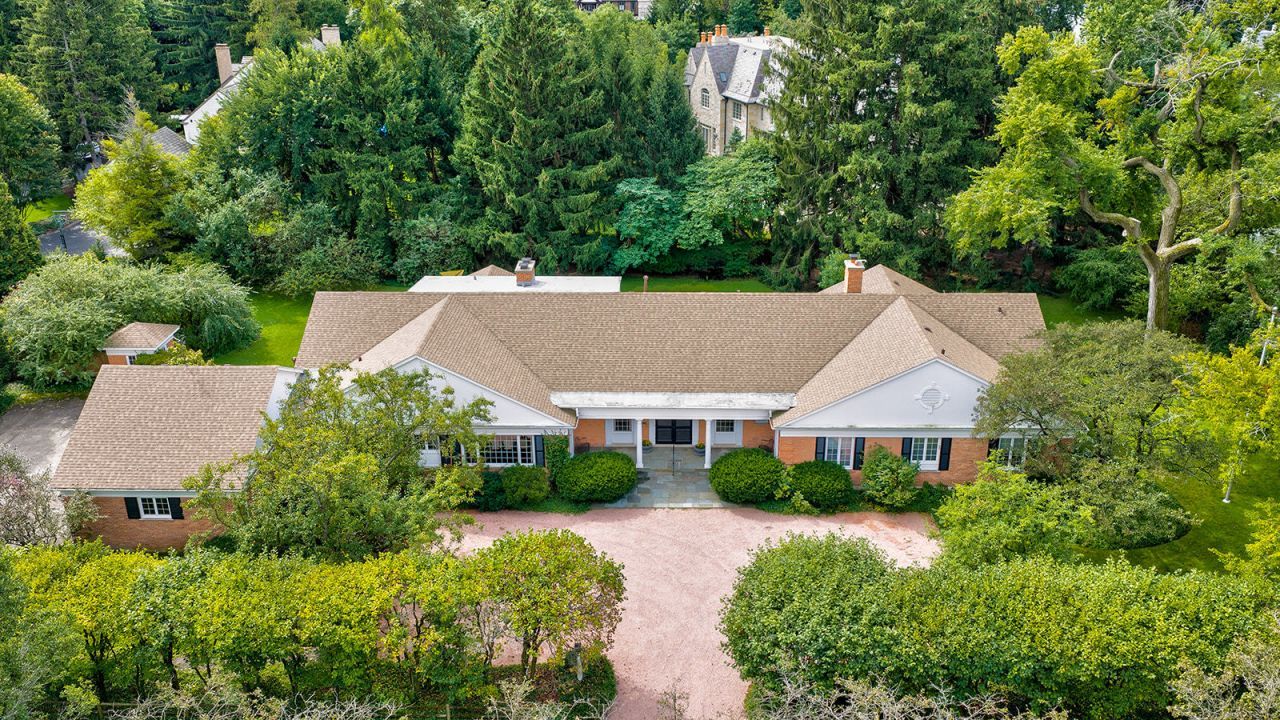
A rare Winnetka offering, this distinguished 1965 Hemphill-built Georgian residence showcases exceptional main-level living on a spectacular one-acre property. With a primary suite and two additional bedrooms on the first floor, the home embraces the ease of living predominantly on one level while retaining the scale, privacy and timeless North Shore architecture for which Hemphill homes are known. A classic red brick exterior creates a striking first impression, approached through a generous gravel courtyard. A columned bluestone entrance welcomes you into the gallery-sized travertine foyer, immediately establishing the grand scale and elegance found throughout the home. The dramatic step-down living room with fireplace offers an elegant setting for entertaining, while the formal dining room, with its handsome parquet floor, is equally suited to intimate dinners and larger gatherings. A formal powder room is conveniently located off the foyer. The richly paneled family room with bamboo flooring is warm and inviting, with a fireplace, wet bar and floor to ceiling built-in bookcases. The spacious kitchen, featuring a third fireplace, island, breakfast area and butler's pantry, brings wonderful character to the heart of the home and creates a natural gathering place for family and friends. The sunroom with slate floor provides a peaceful connection to the surrounding landscape. With three walls of windows and a distinctive built-in planter, the room is filled with natural light and offers wonderful views of the grounds, a perfect place to settle in with a book and watch the seasons change. The bedroom wing encompasses the primary suite with a large dressing room, doors opening directly to the bluestone patio and a bath with separate shower and tub and dual vanity. Two additional generously sized bedrooms share a full hall bath. A first-floor laundry/mud room adds everyday convenience, while a second powder room is thoughtfully positioned near the three-car garage which has an additional half bay for storage. Upstairs, a private suite offers remarkable flexibility with its own living area, bedroom, full bath and cedar closet making it ideal for guests, extended family or as a completely separate retreat. The home also has a large unfinished basement. The magnificent one-acre grounds, tucked into a quiet lane, are an integral part of the property. Towering mature trees and established landscaping create a remarkable sense of privacy and give the property the character that only comes with time. An expansive walled bluestone patio provides a beautiful extension of the home's living and entertaining spaces. A charming brick storage shed provides additional space for gardening, outdoor furnishings and seasonal storage. Ready for its next chapter, this special residence presents an increasingly rare opportunity - a remarkable property with the space, setting and flexibility to be thoughtfully personalized for its next generation of ownership. This is an
Property Features
Property Type: Residential - Single Family
Basement: Yes
Basement: Unfinished, Partial
Cooling: Central Air
Fireplaces: 3
Garage: 3
Heating: Natural Gas
Home Style: Colonial
Lot Size: 1.00 Acres
Roof Type: Asphalt
Taxes: $38,119
Year Built: 1965
Amenities
Wet Bar
1st Floor Bedroom
1st Floor Full Bath
Bookcases
High Ceilings
Beamed Ceilings
Feature Descriptions
Additional rooms: Foyer, Mud Room, Sun Room
Additional Structures: Shed(s)
Appliances: Double Oven, Dishwasher, Refrigerator, Freezer, Washer, Dryer, Cooktop, Electric Cooktop
Association Includes: None
Bath Features: Separate Shower, Double Sink
Dining Room: Separate
Exterior: Brick
Fireplace: Gas Log
Fireplace Location(s): Family Room, Living Room, Kitchen
Laundry: Main Level, Gas Dryer Hookup, Electric Dryer Hookup
Lot Dimensions: 175x250
Master Association Fee: 2705/ Yearly
Parcel#: 05291030330000
Parking: Asphalt, Garage Door Opener, Yes, Garage Owned, Attached, Garage
Sewer: Public Sewer
Total Rooms: 8
Township: New Trier
Water: Lake Michigan
Room Sizes
Foyer: 23X13
Mud Room: 12X11
Sun Room: 22X17
Bedroom 2: 19X17
Bedroom 3: 18X17
Bedroom 4: 18X17
Dining Room: 22X16
Family Room: 23X22
Kitchen: 17X12
Laundry: 12X9
Living Room: 30X22
Primary Bedroom: 27X20
Local Schools
High School: New Trier Twp H.S. Northfield/Wi
Middle School: Marie Murphy School
Elementary School: Avoca West Elementary School
School District: District 203
Listed By / Shown By
Listed By
Agency Name: @properties Christie's International Real Estate
Agency Phone: 847-881-0200
Shown By
Agent Name: Karl Gasbarra
Agent Phone: (815) 975-4218
Agency Title: Gambino Realtors

Estimate Your Payment
Estimated Payment
$ 16,711.72 per month $12,718.47 Principal & Interest $3,176.58 Property Tax $816.67 Homeowner's InsuranceChange Payment Information

Karl Gasbarra
Office: (815) 623-3333
Cell: (815) 975-4218
Fax: (815) 231-8163
Direct: (815) 975-4218
Corporate Relocation Director: (815) 975-4218
Email Me


Member Participants (and their affiliated licensees, if applicable) shall indicate on their websites that IDX information is provided exclusively for consumers’ personal non-commercial use, that it may not be used for any purpose other than to identify prospective properties consumers may be interested in purchasing, that the data is deemed reliable but is not guaranteed by MLS GRID, and that the use of the MLS GRID Data may be subject to an end user license agreement prescribed by the Member Participant’s applicable MLS if any and as amended from time to time. MLS GRID may, at its discretion, require use of other disclaimers as necessary to protect Member Participant, and/or their MLS from liability.
Based on information submitted to the MLS GRID. All data is obtained from various sources and may not have been verified by broker or MLS GRID. Supplied Open House Information is subject to change without notice. All information should be independently reviewed and verified for accuracy. Properties may or may not be listed by the office/agent presenting the information.
Privacy Policy / DMCA Notice / ADA Accessibility


This site is hosted, designed and copyright
© 1994 - 2026 by
Delta Media Group, Inc. -- Patent Pending --
64 Locust Road | MLS# 12760634
This single family home located at 64 Locust Road, Winnetka, IL 60093 is currently listed for sale with an asking price of $2,800,000. This property was built in 1965 and has 4 bedrooms and 3 full and 2 partial baths with 7500 sq. ft. Locust Road is located within the District 203 school district. Search Winnetka real estate on kgasbarra.gogambino.com today.