

BEDS3
BATHS2 full
MLS#12759616
STATUSNew
PROPERTY TYPEResidential - Mobile Home
SUBDIVISIONTri Star Estates
SCHOOLDistrict 307
Property Description
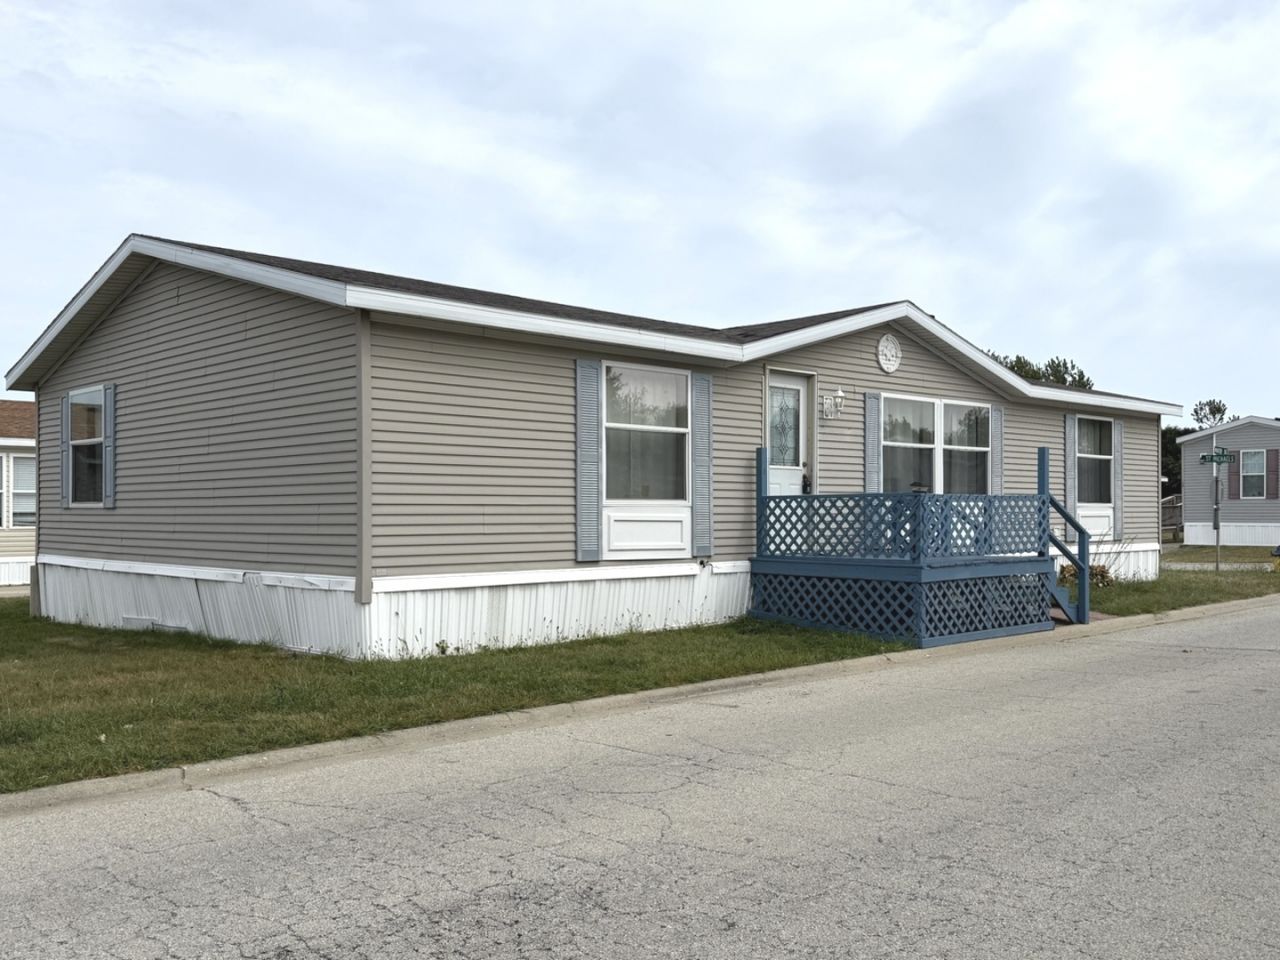
Discover your ideal home in the heart of Tri-Star States with this charming double-wide mobile home, perfectly situated on a corner lot with a playground right behind. Featuring three bedrooms, each with walk-in closets, this home offers ample storage. There are two bathrooms, including a primary bathroom that boasts a deep soaking tub for ultimate relaxation. The spacious family room is designed for cozy gatherings, complete with a wood-burning fireplace. The kitchen offers abundant cabinetry and all necessary appliances, including a portable dishwasher and microwave, while the updated laundry room conveniently includes both a washer and dryer. Recent upgrades such as a new furnace (installed 2-3 years ago), luxury vinyl flooring in one bedroom, and fresh carpet in another enhance the home's appeal. The primary bathroom features a new toilet and shower head, and a newer front door, along with freshly painted interiors and decks, create a welcoming atmosphere. As part of this vibrant community, you'll also enjoy fantastic amenities, including a clubhouse, swimming pool, park, fitness center, and basketball court, perfect for an active lifestyle. Don't miss the opportunity to make this beautiful home your own-schedule your private viewing today!
Property Features
Property Type: Residential - Mobile Home
Cooling: Central Air
Fireplaces: 1
Heating: Natural Gas
Lot Size: Common
Roof Type: Asphalt
Taxes: $100
Year Built: 2000
Amenities
Vaulted Ceiling(s)
Feature Descriptions
Additional rooms: No additional rooms
Additional Structures: Shed(s)
Appliances: Range, Microwave, Portable Dishwasher, Refrigerator, Washer, Dryer, Range Hood
Bath Features: Whirlpool, Separate Shower
Dining Room: Kitchen/Dining Combo
Exterior: Vinyl Siding
Lot: Corner Lot
Lot Dimensions: Common
Mobile Home Features: Underskirt
Other Equipment: CO Detectors
Parking: Side Apron, Yes
Sewer: Public Sewer
Total Rooms: 7
Township: Bourbonnais
Water: Public
Room Sizes
Bedroom 2: 10X12
Bedroom 3: 9X13
Dining Room: 7X13
Kitchen: 7X12
Laundry: 5x13
Living Room: 13X19
Primary Bedroom: 13X13
Local Schools
School District: District 307
Listed By / Shown By
Listed By
Agency Name: Berkshire Hathaway HomeServices Speckman Realty
Shown By
Agent Name: Karl Gasbarra
Agent Phone: (815) 975-4218
Agency Title: Gambino Realtors

Estimate Your Payment
Estimated Payment
$ 274.20 per month $249.83 Principal & Interest $8.33 Property Tax $16.04 Homeowner's InsuranceChange Payment Information

Karl Gasbarra
Office: (815) 623-3333
Cell: (815) 975-4218
Fax: (815) 231-8163
Direct: (815) 975-4218
Corporate Relocation Director: (815) 975-4218
Email Me


Member Participants (and their affiliated licensees, if applicable) shall indicate on their websites that IDX information is provided exclusively for consumers’ personal non-commercial use, that it may not be used for any purpose other than to identify prospective properties consumers may be interested in purchasing, that the data is deemed reliable but is not guaranteed by MLS GRID, and that the use of the MLS GRID Data may be subject to an end user license agreement prescribed by the Member Participant’s applicable MLS if any and as amended from time to time. MLS GRID may, at its discretion, require use of other disclaimers as necessary to protect Member Participant, and/or their MLS from liability.
Based on information submitted to the MLS GRID. All data is obtained from various sources and may not have been verified by broker or MLS GRID. Supplied Open House Information is subject to change without notice. All information should be independently reviewed and verified for accuracy. Properties may or may not be listed by the office/agent presenting the information.
Privacy Policy / DMCA Notice / ADA Accessibility


This site is hosted, designed and copyright
© 1994 - 2026 by
Delta Media Group, Inc. -- Patent Pending --
60 Saint Michaels Drive | MLS# 12759616
This single family home located at 60 Saint Michaels Drive , Bourbonnais, IL 60914 is currently listed for sale with an asking price of $55,000. This property was built in 2000 and has 3 bedrooms and 2 full baths. Saint Michaels Drive is located in the Tri Star Estates subdivision within the District 307 school district. Search Tri Star Estates real estate on kgasbarra.gogambino.com today.