

BEDS4
BATHS2 full 1 partial
SQUARE FEET2,676
MLS#12756940
STATUSNew
PROPERTY TYPEResidential - Single Family
SCHOOLDistrict 207
Property Description
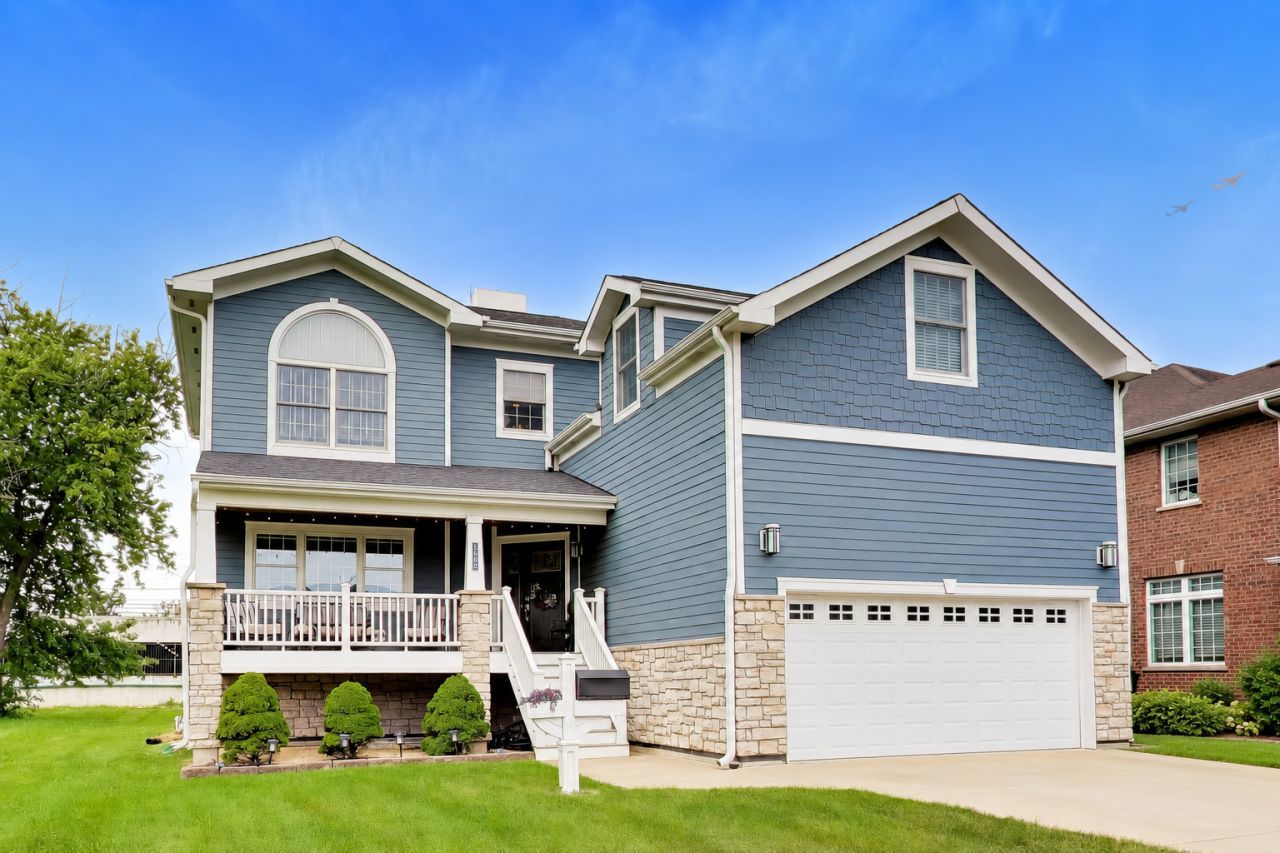
Set on an exceptionally spacious lot in Norwood Park, this beautifully appointed four-bedroom, 2.1-bath residence delivers a refined blend of generous proportions, thoughtful design, and impressive indoor-outdoor living. A welcoming covered front porch opens to a gracious interior defined by rich hardwood floors, custom millwork, wainscoting, and abundant natural light. The expansive family room features a fireplace surrounded by custom built-ins, while the formal dining room offers an elegant setting for entertaining. At the heart of the home, the gourmet kitchen showcases marble countertops, an oversized island with seating, custom cabinetry, and premium Viking appliances, flowing seamlessly into a sun-filled casual dining area with direct access to the backyard. A powder room, dedicated laundry room, and thoughtfully designed mudroom add convenience to the main level. Upstairs, the impressive primary suite is highlighted by a private balcony and a truly exceptional, state-of-the-art walk-in closet designed as a luxurious private dressing room. Fully customized with built-in wood cabinetry, the space includes a large vanity with integrated lighting and mirror, along with three substantial concealed storage areas offering extraordinary capacity beyond the visible closet space. The spa-inspired primary bath features dual vanities, a glass-enclosed shower, and a separate soaking tub. Three additional bedrooms and a beautifully finished hall bath complete the upper level. The English basement offers additional living space and is ready for your finishing touches. Radiant-heated floors run throughout the level, complemented by finished electrical work, plumbing for a future full bathroom, partial framing, and a framed area for an additional bedroom. With only drywall, flooring, and final finishes remaining, the space is ready to be transformed into a recreation room, home gym, office, guest suite, or a combination tailored to the next owner's needs-all while preserving ample storage. Outside, enjoy an expansive lawn and large paver patio with plenty of room for entertaining, play, and relaxing outdoors. The climate-controlled attached garage features radiant-heated floors and was purpose-built to accommodate two car lifts, creating the potential to store up to four vehicles. A wide driveway provides additional off-street parking. Ideally located in Norwood Park, the home is just a short walk down the block to the Cumberland CTA Blue Line station, providing direct service downtown and convenient, two-stop access to O'Hare International Airport. Enjoy easy access to the dining and shopping along Northwest Highway, with the vibrant Edison Park district even closer, plus the restaurants, boutiques, and entertainment of Uptown Park Ridge. Rosemont's Parkway Bank Park Entertainment District and Rivers Casino are also approximately five minutes away, placing an exceptional variety of dining, shopping, nightlife, and entertainment within easy reach.
Property Features
Property Type: Residential - Single Family
Basement: Yes
Basement: Unfinished, Full, Daylight
Cooling: Central Air
Garage: 2
Heating: Natural Gas, Forced Air
Lot Size: 10,080
Roof Type: Asphalt
Taxes: $15,074
Year Built: 2016
Amenities
Walk-In Closet(s)
Special Millwork
Feature Descriptions
Additional rooms: Recreation Room, Bonus Room, Foyer, Breakfast Room, Walk In Closet
Appliances: Range, Microwave, Dishwasher, High End Refrigerator, Washer, Dryer, Stainless Steel Appliance(s), Range Hood
Association Includes: None
Bath Features: Separate Shower, Double Sink, Soaking Tub
Dining Room: Separate
Exterior: Vinyl Siding, Cedar, Stone
Laundry: In Unit, Sink
Lot Dimensions: 10080
Parcel#: 12024160100000
Parking: Concrete, Garage Door Opener, Yes, Garage Owned, Attached, Garage
Sewer: Public Sewer
Total Rooms: 10
Township: Jefferson
Water: Public
Room Sizes
Recreation Room: 39X15
Bonus Room: 12X14
Foyer: 9X9
Breakfast Room: 10X15
Walk In Closet: 13X23
Bedroom 2: 12X12
Bedroom 3: 12X11
Bedroom 4: 11X11
Dining Room: 12X14
Kitchen: 12X15
Living Room: 16X15
Primary Bedroom: 13X19
Local Schools
High School: Maine South High School
Middle School: Pennoyer Elementary School
Elementary School: Pennoyer Elementary School
School District: District 207
Listed By / Shown By
Listed By
Agency Name: @properties Christie's International Real Estate
Agency Phone: 773-472-0200
Shown By
Agent Name: Karl Gasbarra
Agent Phone: (815) 975-4218
Agency Title: Gambino Realtors

Estimate Your Payment
Estimated Payment
$ 5,606.75 per month $4,088.08 Principal & Interest $1,256.17 Property Tax $262.50 Homeowner's InsuranceChange Payment Information

Karl Gasbarra
Office: (815) 623-3333
Cell: (815) 975-4218
Fax: (815) 231-8163
Direct: (815) 975-4218
Corporate Relocation Director: (815) 975-4218
Email Me


Member Participants (and their affiliated licensees, if applicable) shall indicate on their websites that IDX information is provided exclusively for consumers’ personal non-commercial use, that it may not be used for any purpose other than to identify prospective properties consumers may be interested in purchasing, that the data is deemed reliable but is not guaranteed by MLS GRID, and that the use of the MLS GRID Data may be subject to an end user license agreement prescribed by the Member Participant’s applicable MLS if any and as amended from time to time. MLS GRID may, at its discretion, require use of other disclaimers as necessary to protect Member Participant, and/or their MLS from liability.
Based on information submitted to the MLS GRID. All data is obtained from various sources and may not have been verified by broker or MLS GRID. Supplied Open House Information is subject to change without notice. All information should be independently reviewed and verified for accuracy. Properties may or may not be listed by the office/agent presenting the information.
Privacy Policy / DMCA Notice / ADA Accessibility


This site is hosted, designed and copyright
© 1994 - 2026 by
Delta Media Group, Inc. -- Patent Pending --
5608 N Fairview Avenue | MLS# 12756940
This single family home located at 5608 N Fairview Avenue, Chicago, IL 60631 is currently listed for sale with an asking price of $900,000. This property was built in 2016 and has 4 bedrooms and 2 full and 1 partial baths with 2676 sq. ft. N Fairview Avenue is located within the District 207 school district. Search Chicago real estate on kgasbarra.gogambino.com today.