

BEDS3
BATHS3 full
SQUARE FEET1,500
MLS#12757520
STATUSPending
PROPERTY TYPERental - Single Family
SCHOOLDistrict 214
Property Description
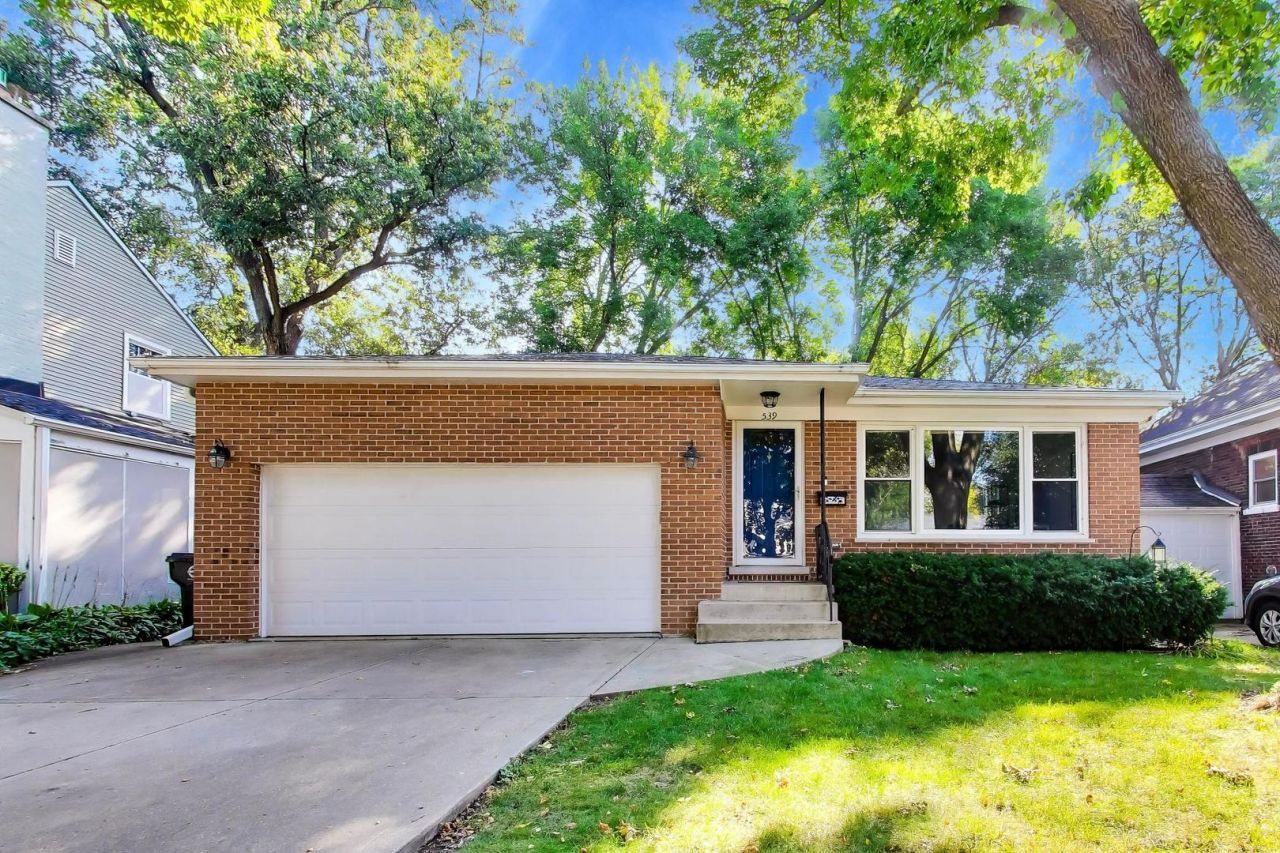
Updated 3 bed, 3 bath RANCH in the most unbeatable Arlington Heights Location! 2 car garage, full basement, and a primary suite!! Walk to downtown dining, shopping, the Metra, library, and more! Top schools include Westgate Elementary, South Middle School, and Rolling Meadows High School! Modern, fresh, and perfectly positioned blocks from booming downtown Arlington Heights. Charm, convenience, and community come together with a location that checks every box. Step inside to find a sun-drenched living room with NEW flooring and a big picture window, seamlessly flowing into the dining area that is ideal for both everyday living and easy entertaining. The robust and updated kitchen features ample cabinetry, generous prep space, and an eat-in nook perfect for casual meals. All three bedrooms are generously sized, including a primary suite with an updated ensuite bath and new flooring. The finished basement is the ultimate hangout destination with a laundry room and full bathroom. Add your large sectional, home gym, playroom, media room, you name it! Outside, the sprawling backyard oasis is perfect for summer BBQs, hosting, or soaking up the sunshine. Attached 2 car garage adds everyday convenience. Now is your chance to plant roots in a vibrant neighborhood with top-rated schools and walkable lifestyle perks. This home is brimming with possibility in a location that's hard to beat! Welcome home!
Property Features
Property Type: Rental - Single Family
Basement: Yes
Basement: Finished, Full
Cooling: Central Air
Garage: 2
Heating: Natural Gas, Forced Air
Lot Size: 50X132X50X132
Roof Type: Asphalt
Year Built: 1983
Amenities
1st Floor Bedroom
1st Floor Full Bath
Storage
Feature Descriptions
Additional rooms: Recreation Room, Bonus Room, Breakfast Room, Storage
Appliances: Range, Microwave, Dishwasher, Refrigerator, Washer, Dryer, Gas Cooktop, Electric Oven, Humidifier
Association Amenities: Partial Fence
Bath Features: Separate Shower
Dining Room: Combined w/ LivRm
Exterior: Aluminum Siding, Brick
Laundry: Main Level, Washer Hookup, Gas Dryer Hookup, Sink
Lot Dimensions: 50X132X50X132
Other Equipment: Ceiling Fan(s), Sump Pump
Parking: Concrete, Garage Door Opener, Yes, Garage Owned, Attached, Garage
Pet Allowed: Deposit Required, Dogs OK
Rent Includes: None
Sewer: Public Sewer
Total Rooms: 9
Township: Elk Grove
Water: Public
Room Sizes
Recreation Room: 22X18
Recreation Room: 28X13
Bonus Room: 17X10
Breakfast Room: 10X10
Storage: 16X11
Bedroom 2: 13X11
Bedroom 3: 12X10
Dining Room: 13X8
Kitchen: 12X10
Laundry: 11X6
Living Room: 19X18
Primary Bedroom: 14X11
Local Schools
High School: Rolling Meadows High School
Middle School: South Middle School
Elementary School: Westgate Elementary School
School District: District 214
Listed By / Shown By
Listed By
Agency Name: @properties Christie's International Real Estate
Agency Phone: 847-797-0200
Shown By
Agent Name: Karl Gasbarra
Agent Phone: (815) 975-4218
Agency Title: Gambino Realtors


Karl Gasbarra
Office: (815) 623-3333
Cell: (815) 975-4218
Fax: (815) 231-8163
Direct: (815) 975-4218
Corporate Relocation Director: (815) 975-4218
Email Me


Member Participants (and their affiliated licensees, if applicable) shall indicate on their websites that IDX information is provided exclusively for consumers’ personal non-commercial use, that it may not be used for any purpose other than to identify prospective properties consumers may be interested in purchasing, that the data is deemed reliable but is not guaranteed by MLS GRID, and that the use of the MLS GRID Data may be subject to an end user license agreement prescribed by the Member Participant’s applicable MLS if any and as amended from time to time. MLS GRID may, at its discretion, require use of other disclaimers as necessary to protect Member Participant, and/or their MLS from liability.
Based on information submitted to the MLS GRID. All data is obtained from various sources and may not have been verified by broker or MLS GRID. Supplied Open House Information is subject to change without notice. All information should be independently reviewed and verified for accuracy. Properties may or may not be listed by the office/agent presenting the information.
Privacy Policy / DMCA Notice / ADA Accessibility


This site is hosted, designed and copyright
© 1994 - 2026 by
Delta Media Group, Inc. -- Patent Pending --
539 S Evergreen Avenue | MLS# 12757520
This property located at 539 S Evergreen Avenue, Arlington Heights, IL 60005 is currently listed for rent with an asking price of $4,000 / Monthly. S Evergreen Avenue is located within the District 214 school district. Search Arlington Heights real estate on kgasbarra.gogambino.com today.