

BEDS3
BATHS2 full
SQUARE FEET2,400
MLS#12748259
STATUSNew
PROPERTY TYPEResidential - Single Family
SCHOOLDistrict 86
Property Description
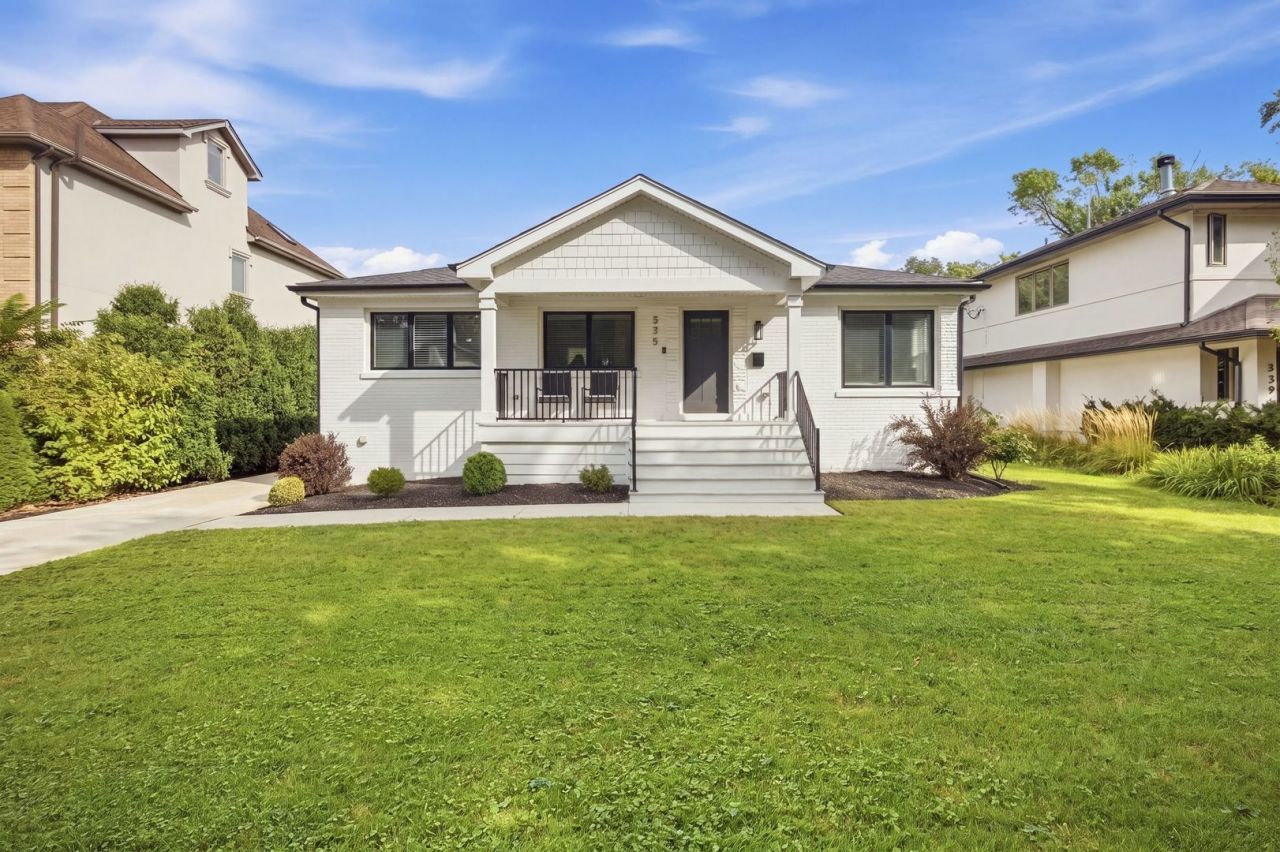
Welcome to this beautifully renovated 3-bedroom, 2-full-bath raised ranch with a 2-car garage, finished basement, and large open backyard. Thoughtfully reconstructed and extensively updated, this home has been transformed from the inside out with modern finishes throughout. The main level features hardwood white Oak flooring, spacious bedroom closets, and a beautifully updated kitchen with quartz countertops, KitchenAid appliances, a drawer microwave, and modern finishes. Both full bathrooms feature quartz countertops, with new bathroom faucets added in 2026. Updated light fixtures throughout the home were completed in 2023. The finished basement, completed in 2026, provides additional living and entertaining space and features a wet bar, full bath, large bedroom with walk-in closet, laundry room and storage space. Drain tile was installed as part of the basement renovation in 2026. The washer and gas dryer were new in 2023. Enjoy peace of mind with modern mechanics and smart features, including a tankless water heater and a ring camera. Major improvements include a new roof, windows, doors, furnace, humidifier, and air conditioning in 2023. Foam insulation throughout the home helps maintain comfortable indoor temperatures year-round. The exterior has been freshly painted and features buried downspouts, a SPRINKLER SYSTEM in both the front and backyard with remote operation, and keypads on all exterior doors. Outdoor improvements include a Trex deck, a rear patio added in 2024, new cement, newer grass, updated landscaping, a new porch addition, and a large open backyard offering plenty of space for enjoyment. The garage features an updated main garage door from 2024 and a new smaller garage door from 2026. Ideally located within walking distance of The Lane Elementary School and part of a top-rated school district, including highly sought-after Hinsdale Central High School. Enjoy the convenience of being just a short walk from restaurants, coffee shops, the train, and nearby parks-putting the best of Hinsdale right at your fingertips. With extensive renovations completed in 2026, a finished basement, abundant closet storage, spacious backyard, and exceptional Hinsdale location, this home offers the perfect combination of modern updates, convenience, and comfortable everyday living. Truly move-in ready, this home has been thoughtfully updated from top to bottom. An upgrade sheet has been added under Additional Information for a complete list of improvements and updates to the home.
Property Features
Property Type: Residential - Single Family
Basement: Yes
Basement: Finished, Full
Cooling: Central Air
Garage: 2
Heating: Natural Gas
Home Style: Raised Ranch
Lot Size: 0.17 Acres
Roof Type: Asphalt
Taxes: $7,316
Year Built: 1955
Amenities
Wet Bar
1st Floor Bedroom
1st Floor Full Bath
Built-in Features
Walk-In Closet(s)
Open Floorplan
Quartz Counters
Feature Descriptions
Additional rooms: Storage, Walk In Closet
Additional Structures: Garage(s)
Appliances: Range, Microwave, Dishwasher, Refrigerator, Washer, Dryer, Disposal, Stainless Steel Appliance(s), Wine Refrigerator, Range Hood, Gas Cooktop, Gas Oven, Humidifier
Association Includes: None
Dining Room: Combined w/ LivRm
Exterior: Brick
Laundry: Gas Dryer Hookup, In Unit, Sink
Lot: Landscaped
Lot Dimensions: 60 X 120
Other Equipment: CO Detectors, Sump Pump, Sprinkler-Lawn
Parcel#: 18061240120000
Parking: Concrete, Garage Door Opener, Yes, Garage Owned, Detached, Garage
Sewer: Public Sewer
Total Rooms: 6
Township: Lyons
Water: Lake Michigan, Public
Room Sizes
Storage: 3X12
Walk In Closet: 5X5
Bar/Entertainment: 8X9
Walk In Closet: 5X9
Bedroom 2: 12X10
Bedroom 3: 17X10
Family Room: 22X25
Kitchen: 12X15
Laundry: 9X9
Living Room: 21X14
Primary Bedroom: 12X12
Local Schools
High School: Hinsdale Central High School
Middle School: Hinsdale Middle School
Elementary School: The Lane Elementary School
School District: District 86
Listed By / Shown By
Listed By
Agency Name: Platinum Partners Realtors
Agency Phone: 630-376-4401
Shown By
Agent Name: Karl Gasbarra
Agent Phone: (815) 975-4218
Agency Title: Gambino Realtors

Estimate Your Payment
Estimated Payment
$ 3,993.45 per month $3,179.62 Principal & Interest $609.67 Property Tax $204.17 Homeowner's InsuranceChange Payment Information

Karl Gasbarra
Office: (815) 623-3333
Cell: (815) 975-4218
Fax: (815) 231-8163
Direct: (815) 975-4218
Corporate Relocation Director: (815) 975-4218
Email Me


Member Participants (and their affiliated licensees, if applicable) shall indicate on their websites that IDX information is provided exclusively for consumers’ personal non-commercial use, that it may not be used for any purpose other than to identify prospective properties consumers may be interested in purchasing, that the data is deemed reliable but is not guaranteed by MLS GRID, and that the use of the MLS GRID Data may be subject to an end user license agreement prescribed by the Member Participant’s applicable MLS if any and as amended from time to time. MLS GRID may, at its discretion, require use of other disclaimers as necessary to protect Member Participant, and/or their MLS from liability.
Based on information submitted to the MLS GRID. All data is obtained from various sources and may not have been verified by broker or MLS GRID. Supplied Open House Information is subject to change without notice. All information should be independently reviewed and verified for accuracy. Properties may or may not be listed by the office/agent presenting the information.
Privacy Policy / DMCA Notice / ADA Accessibility


This site is hosted, designed and copyright
© 1994 - 2026 by
Delta Media Group, Inc. -- Patent Pending --
535 The Lane | MLS# 12748259
This single family home located at 535 The Lane, Hinsdale, IL 60521 is currently listed for sale with an asking price of $699,999. This property was built in 1955 and has 3 bedrooms and 2 full baths with 2400 sq. ft. The Lane is located within the District 86 school district. Search Hinsdale real estate on kgasbarra.gogambino.com today.