

BEDS2
BATHS2 full
MLS#12759932
STATUSNew
PROPERTY TYPERental - Single Family
SCHOOLDistrict 299
Property Description
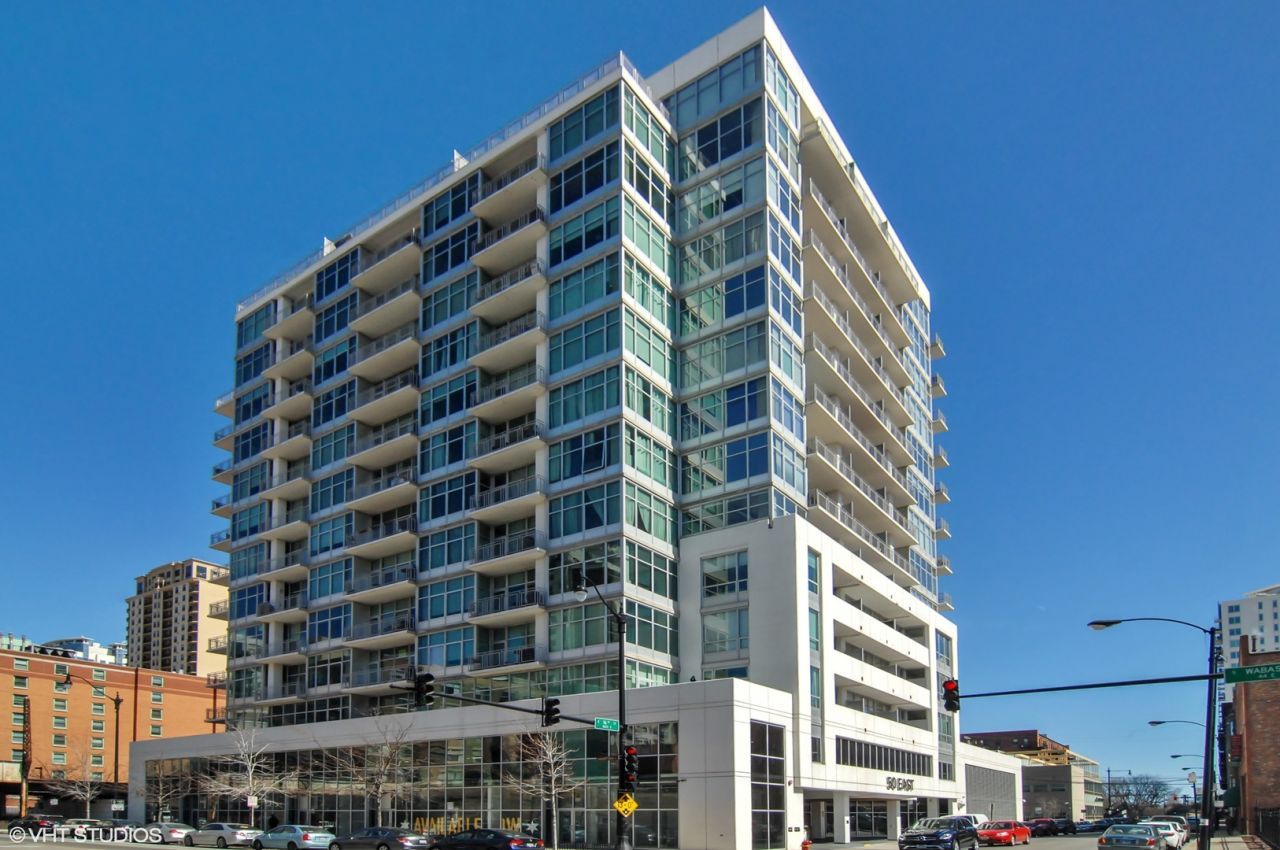
Welcome to this bright and vibrant concrete loft at The Guild in the heart of residential South Loop. Constructed in 2015 this unit is modern, updated and move in ready. This east facing Penthouse II unit features 12ft ceilings, custom painted - ductwork, concrete columns and balcony; as well as finished ceilings and a panoramic view of the skyline, Lake Michigan, and Soldier Field. Not only is this unit beautiful, it has a thoughtful layout with in-unit washer/dryer, custom built out entry closet and second bath off the entry. Plenty of space for furniture and storage as well as custom built out closets in both bedrooms, installed sun shades and plexiglass between rooms for privacy and light. Master suite includes walk in custom built out closet, en suite w double sinks and sunrise facing windows in the bedroom. Kitchen is fully open to the living room, including ss appliance, double heighted cabinetry, and a centerpiece quartz waterfall island perfect for entertaining or a cozy night in on the nearby couch. This unit has an extra long balcony stretching the entire width of the unit (24' x 7') with built privacy wall. The Guild is a full service building with 24 hr concierge, manager and engineer on site, beautifully designed lobby, 3000 sq ft Lifetime equipped gym, and outdoor common deck. Award winning Fred Anderson dog park across the street, shops, restaurants and parks just a quick walk in any direction. Storage cage and garage parking included.
Property Features
Property Type: Rental - Single Family
Basement: None
Cooling: Central Air
Garage: 1
Heating: Electric, Forced Air
Lot Size: COMMON
Stories: 14.0
Year Built: 2008
Amenities
Elevator
Storage
Feature Descriptions
Additional rooms: Balcony/Porch/Lanai, Foyer, Walk In Closet
Appliances: Range, Microwave, Dishwasher, Refrigerator, Washer, Dryer, Disposal, Stainless Steel Appliance(s), Range Hood
Association Amenities: Bike Room/Bike Trails, Door Person, Elevator in Residence, Exercise Room, Storage, On Site Manager/Engineer, Sundeck, Receiving Room, Service Elevator(s)
Exterior: Glass, Concrete
Laundry: Washer Hookup, In Unit
Lot Dimensions: COMMON
Other Equipment: TV-Cable, CO Detectors
Parking: Off Alley, Yes, Attached, Garage
Pet Allowed: Cats OK, Dogs OK
Rent Includes: Cable TV, Gas, Heat, Water, Parking, Scavenger, Security, Doorman, Lawn Care, Storage Lockers, Snow Removal, Internet
Sewer: Public Sewer
Total Rooms: 5
Township: South Chicago
Water: Lake Michigan
Room Sizes
Balcony/Porch/Lanai: 7X24
Foyer: 18X5
Walk In Closet: 6X7
Bedroom 2: 13X11
Dining Room: COMBO
Kitchen: 9X9
Living Room: 16X14
Primary Bedroom: 13X11
Local Schools
Middle School: South Loop Elementary School
Elementary School: South Loop Elementary School
School District: District 299
Listed By / Shown By
Listed By
Agency Name: @properties Christie's International Real Estate
Agency Phone: 773-432-0200
Shown By
Agent Name: Karl Gasbarra
Agent Phone: (815) 975-4218
Agency Title: Gambino Realtors


Karl Gasbarra
Office: (815) 623-3333
Cell: (815) 975-4218
Fax: (815) 231-8163
Direct: (815) 975-4218
Corporate Relocation Director: (815) 975-4218
Email Me


Member Participants (and their affiliated licensees, if applicable) shall indicate on their websites that IDX information is provided exclusively for consumers’ personal non-commercial use, that it may not be used for any purpose other than to identify prospective properties consumers may be interested in purchasing, that the data is deemed reliable but is not guaranteed by MLS GRID, and that the use of the MLS GRID Data may be subject to an end user license agreement prescribed by the Member Participant’s applicable MLS if any and as amended from time to time. MLS GRID may, at its discretion, require use of other disclaimers as necessary to protect Member Participant, and/or their MLS from liability.
Based on information submitted to the MLS GRID. All data is obtained from various sources and may not have been verified by broker or MLS GRID. Supplied Open House Information is subject to change without notice. All information should be independently reviewed and verified for accuracy. Properties may or may not be listed by the office/agent presenting the information.
Privacy Policy / DMCA Notice / ADA Accessibility


This site is hosted, designed and copyright
© 1994 - 2026 by
Delta Media Group, Inc. -- Patent Pending --
50 E 16th Street, Unit 1306 | MLS# 12759932
This property located at 50 E 16th Street, Unit 1306, Chicago, IL 60616 is currently listed for rent with an asking price of $3,300 / Monthly. E 16th Street, Unit 1306 is located within the District 299 school district. Search Chicago real estate on kgasbarra.gogambino.com today.