

BEDS3
BATHS2
SQUARE FEET1,780
MLS#22626695
STATUSNEW
PROPERTY TYPEResidential - Single Family
SUBDIVISIONOLYMPIC HEIGHTS
SCHOOLLincoln Public Schools
Property Description
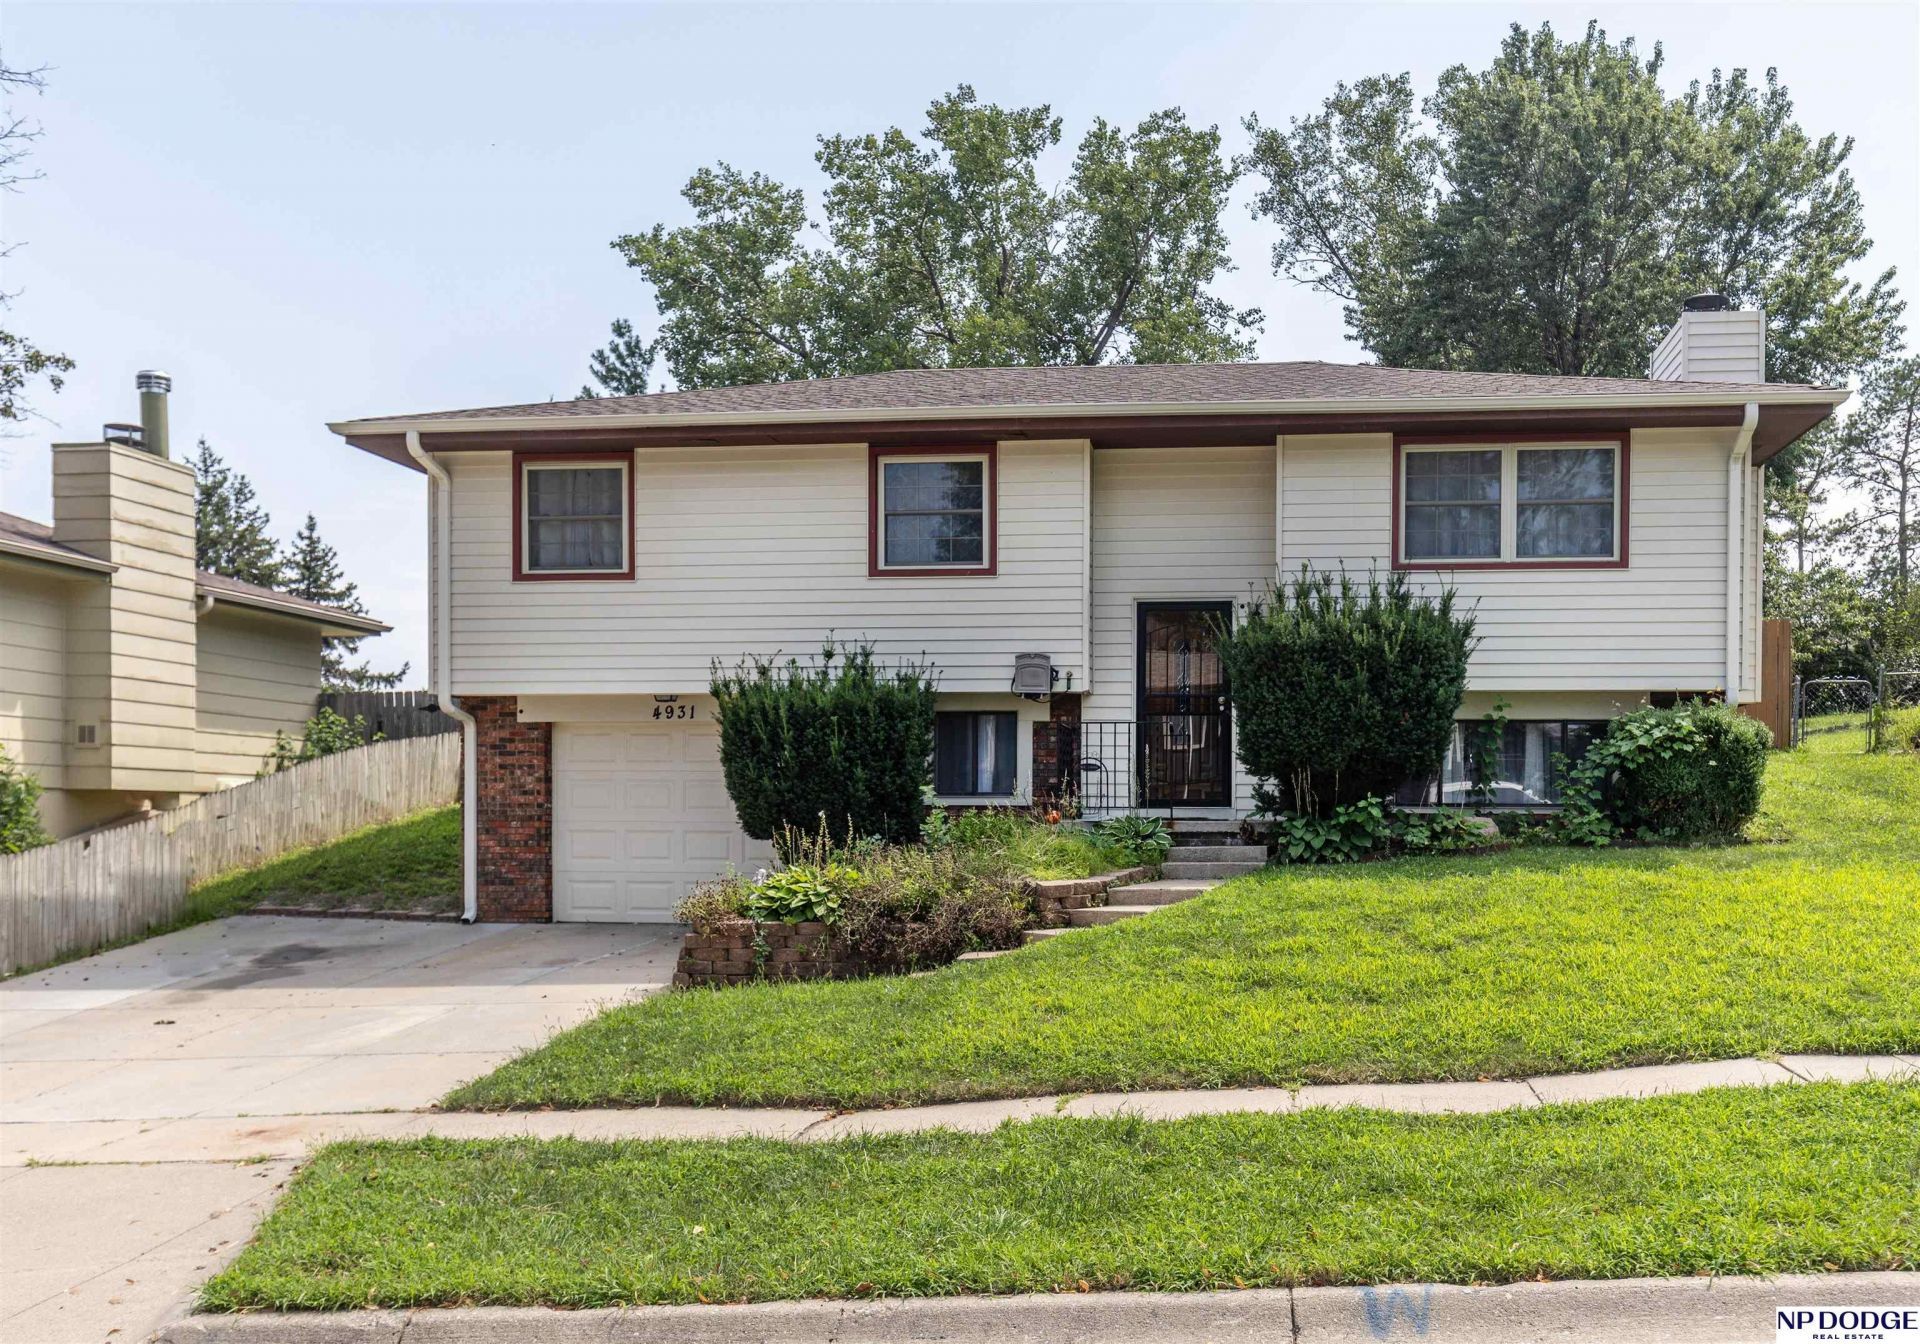
This beautiful split-level home offers approximately 1,800 SqFt of comfortable living space in a quiet neighborhood on a peaceful cul-de-sac. The main level features three bedrooms, all conveniently located on the first floor, along with two bathrooms and inviting living spaces perfect for relaxing or entertaining. The basement adds valuable flexibility with a dedicated office and spacious recreation room, ideal for working from home, hobbies, movie nights, or additional gathering space. Outside, enjoy the large backyard with plenty of room for outdoor entertaining, play, gardening, or simply relaxing. Conveniently located near downtown Lincoln, you'll enjoy easy access to shopping, dining, entertainment, and local amenities, while nearby I-80 provides quick and convenient access for commuting and travel. With its functional layout, flexible living spaces, generous yard, and desirable location, this home offers comfort and convenience in a great Lincoln setting. Schedule your showing.
Property Features
Property Type: Residential - Single Family
Basement: Daylight
Cooling: Central Air
Fenced: Yes
Fireplaces: 1
Fuel Type: Gas
Garage: 1 car attached
Heating: Natural Gas, Forced Air
Home Style: Traditional, Split Entry
Lot Size: 0.18 Acres
Property Type: Single Family Residence
Roof Type: Composition
Taxes: $2,707
Year Built: 1980
Feature Descriptions
Appliances: Range, Refrigerator, Dishwasher, Disposal, Microwave
Baths 3/4: 1
Baths Full: 1
Bedroom 2: Laminate Flooring
Bedroom 3: Laminate Flooring
Days on Site: 1
Directions: W. O and NW 48th Street head North to W. Huntington, turn west 1 block to NW 49th Street, turn N to W. Champion, turn west to property.
Exterior: Vinyl Siding
Exterior: Porch, Patio
Fencing: Chain Link, Wood
Financing Terms: Private Financing Available, VA Loan, FHA, Conventional, Cash
Fireplace: Wood Burning
Fireplace Y/N: Yes
Flooring: Carpet, Vinyl
Foundation: Concrete Perimeter
Kitchen: Laminate Flooring
Laundry: Concrete Floor
Laundry Room Level: Basement
Living Room: Laminate Flooring
Lot: Up to 1/4 Acre., In City
Lot Dimensions: 130 x 55 x 130 x 55
Lot Size Range: Up To 1/4 Acre
Master Bathroom: Full
Master Bedroom: Laminate Flooring
Model Home (Not For Sale): No
Office: Wall/Wall Carpeting
Original List Price: $270000
Other Room 1: Laminate Flooring
Primary Bath: Yes
Primary Bedroom Level: Main
Rec Room: Wall/Wall Carpeting
Sewer: Public Sewer
SQFT Above Grade Finished: 1080
SQFT Basement Total: 720
SQFT Below Grade Finished: 700
SQFT Main Floor: 1080
SQFT Total: 1780
Tax Year: 2025
Utilities: Electricity Available, Natural Gas Available, Water Available, Sewer Available
Water: Public
Room Sizes
Bedroom 2: 10.1 X 9 Level - Main Floor
Bedroom 3: 13.6 X 9.1 Level - Main Floor
Kitchen: 8.6 X 10.11 Level - Main Floor
Living Room: 13.7 X 13.8 Level - Main Floor
Primary Bedroom: 10.1 X 14.7 Level - Main Floor
Rec Room: 16.2 X 11.9 Level - Basement
Laundry Room: 7.5 X 5.3 Level - Basement
Other Room 1: 8.6 X 4.10 Level - Main Floor
Local Schools
High School: Northwest
Middle School: Schoo
Elementary School: Arnold
School District: Lincoln Public Schools
Listed By / Shown By
Listed By
Agency Name: NP Dodge RE Sales Inc Lincoln
Shown By
Agent Name: Karl Gasbarra
Agent Phone: (815) 975-4218
Agency Title: Gambino Realtors

Estimate Your Payment
Estimated Payment
$ 1,530.76 per month $1,226.42 Principal & Interest $225.58 Property Tax $78.75 Homeowner's InsuranceChange Payment Information

Karl Gasbarra
Office: (815) 623-3333
Cell: (815) 975-4218
Fax: (815) 231-8163
Direct: (815) 975-4218
Corporate Relocation Director: (815) 975-4218
Email Me

Privacy Policy / DMCA Notice / ADA Accessibility


This site is hosted, designed and copyright
© 1994 - 2026 by
Delta Media Group, Inc. -- Patent Pending --
4931 W Champion Court | MLS# 22626695
This single family home located at 4931 W Champion Court, Lincoln, NE 68524 is currently listed for sale with an asking price of $270,000. This property was built in 1980 and has 3 bedrooms with 1780 sq. ft. W Champion Court is located in the OLYMPIC HEIGHTS subdivision within the Lincoln Public Schools school district. Search OLYMPIC HEIGHTS real estate on kgasbarra.gogambino.com today.