

BEDS4
BATHS3 full 1 partial
SQUARE FEET3,044
MLS#12792212
STATUSNew
PROPERTY TYPEResidential - Townhouse
SUBDIVISIONCountry Club Estates
SCHOOLDistrict 108
Property Description
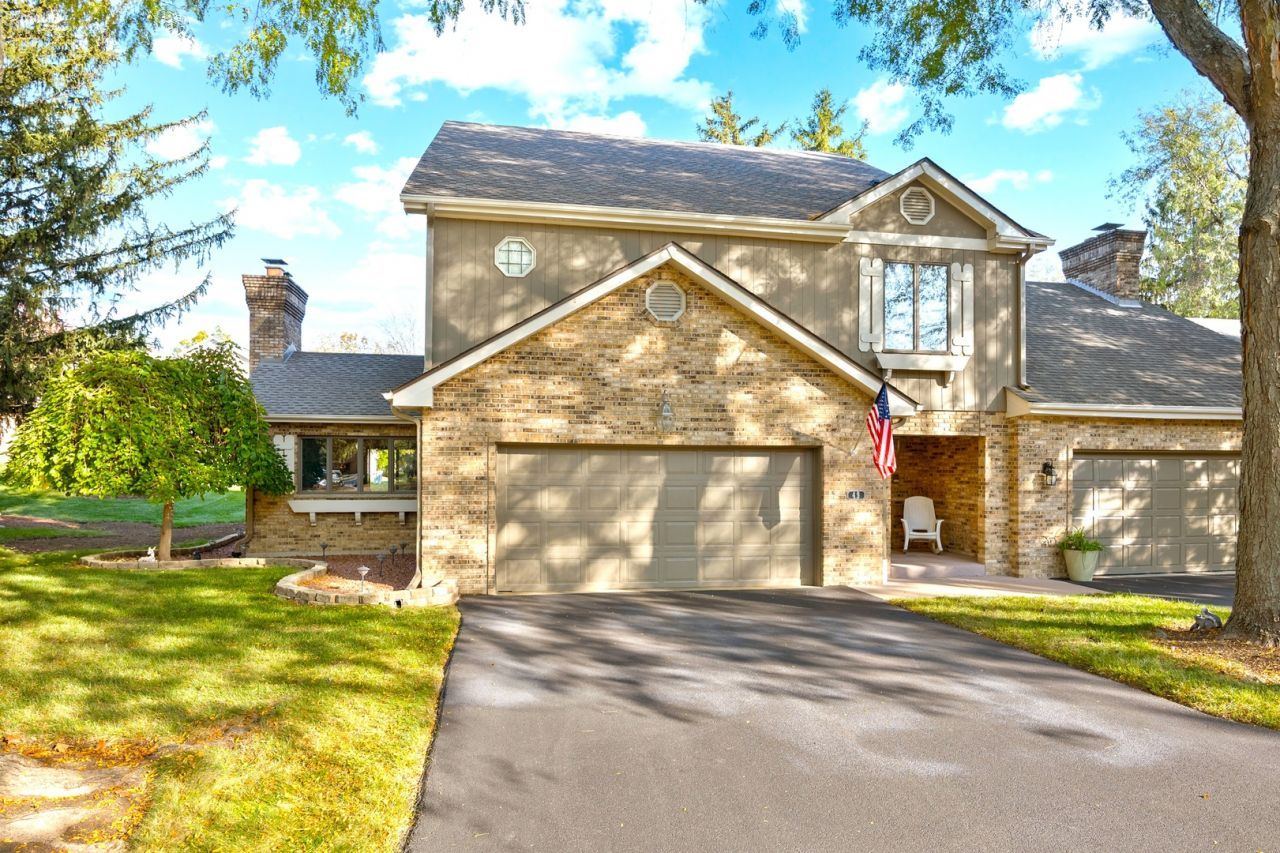
RARELY AVAILABLE - THE LARGEST MODEL IN PRESTIGIOUS COUNTRY CLUB ESTATES! This is an Incredible Value at This Price! Offering over 3800 square feet of living space, this Expansive 3-bedroom, 3.1-bath, End Unit Townhome presents an Exceptional Opportunity to Create the Home You've Envisioned in one of Bloomingdale's Most Desirable Communities. With a Spacious Open-Concept Floor Plan, Generously Proportioned Rooms, Abundant Living Space, and an Outstanding Location, this Home Offers Tremendous Potential. Enjoy the Picturesque Views from All Windows & From Your Private Patio, Balcony, and Entryway. Eleven Guest Parking Spaces Provide Plenty of Easy Access for Family & Friends. The Dramatic Family Room Features Vaulted Ceilings, a Floor to Ceiling Stone Fireplace (Gas Logs/Starter), and an open Connection to the Spacious Island Kitchen, Complete with White Cabinetry, a Newer Range w/ Downdraft Exhaust (2022), and a Double Oven. The Grand Primary Suite offers a Comfortable Sitting Area, Vaulted Ceiling, Two 8X6 Walk-In Closets, Private Balcony, and an Impressive Ensuite Bath, 15X19, Featuring an Oversized Tub and Dual Vanities. The Finished Basement Significantly Expands the Home's Living and entertaining options with a Large Recreation Room, Electric Fireplace, and Custom Wet Bar-Ideal for Gatherings, Movie Nights, or a Private Retreat. Bsmt Includes: 4th BR with Egress, Storage Room, & Spacious Utility Room. Additional Highlights include a Private Patio, Attached 2-Car Garage w/ Epoxy Floor, Newer Roof (2023), and an 80-gallon Electric Hot Water Heater (2020). The Laundry is located in a Huge Utility Room in the Basement, and has the Potential to be Moved Upstairs. Take Time for a Leisurely Walk and Enjoy the Stunning Open Green Areas and Sparkling Ponds. Bring your Ideas and Personalize this Generously Sized Home to Your Own Taste and Lifestyle. Located in Country Club Estates, you'll enjoy an Established Community in the Heart of Bloomingdale, with Convenient Access to Shopping, Dining, Recreation, Transportation, and Everyday Amenities. Highly Rated Schools include Erickson, Westfield, & Lake Park. This Home is in Great Condition, Has Been Lovingly Cared For, and is Being Sold As Is. And with the Highly Anticipated The Grove Development Adding a New Dimension to the Area, There is Even More to Look Forward To. Space, Location, Lifestyle, and Opportunity Come Together Here. This home is Truly a Rare Find...Hurry to See This Home!
Property Features
Property Type: Residential - Townhouse
Basement: Yes
Basement: Finished, Full
Cooling: Central Air
Fireplaces: 2
Garage: 2
Heating: Gas
Lot Size: 1,946
Roof Type: Asphalt
Stories: 2.0
Taxes: $9,959
Year Built: 1987
Amenities
Vaulted Ceiling(s)
Wet Bar
Storage
Walk-In Closet(s)
Open Floorplan
Pantry
Feature Descriptions
Additional rooms: Foyer, Recreation Room, Storage, Utility Room-Lower Level, Other Room
Appliances: Double Oven, Dishwasher, Refrigerator, Washer, Dryer, Down Draft, Gas Cooktop, Humidifier
Association Includes: Insurance, Exterior Maintenance, Lawn Care, Scavenger, Snow Removal
Bath Features: Separate Shower, Double Sink, Bidet, Full Body Spray Shower
Dining Room: Combined w/ LivRm
Exterior: Brick, Cedar
Fireplace: Attached Fireplace Doors/Screen, Electric, Gas Log, Gas Starter, Heatilator
Fireplace Location(s): Family Room, Basement
HOA Fee: 355/ Monthly
Laundry: Washer Hookup, Gas Dryer Hookup, In Unit, Sink
Lot Dimensions: 1946
Other Equipment: Central Vacuum, TV Antenna, CO Detectors, Ceiling Fan(s), Sump Pump, Backup Sump Pump;, Water Heater-Gas
Parcel#: 0216208061
Parking: Asphalt, Garage Door Opener, Yes, Garage Owned, Attached, Unassigned, Guest, Owned, Garage
Pet Allowed: Cats OK, Dogs OK
Sewer: Public Sewer, Overhead Sewers
Total Rooms: 8
Township: Bloomingdale
Water: Lake Michigan, Public
Room Sizes
Recreation Room: 14X40
Foyer: 5X12
Storage: 8X8
Other Room: 15X19
Bedroom 2: 14X14
Bedroom 3: 12X13
Bedroom 4: 10X16
Family Room: 13X19
Kitchen: 17X22
Living Room: 15X30
Primary Bedroom: 15X30
Local Schools
High School: Lake Park High School
Middle School: Westfield Middle School
Elementary School: Erickson Elementary School
School District: District 108
Listed By / Shown By
Listed By
Agency Name: Executive Realty Group LLC
Agency Phone: 630-894-1030
Shown By
Agent Name: Karl Gasbarra
Agent Phone: (815) 975-4218
Agency Title: Gambino Realtors

Estimate Your Payment
Estimated Payment
$ 3,101.89 per month $2,134.89 Principal & Interest $829.92 Property Tax $137.08 Homeowner's InsuranceChange Payment Information

Karl Gasbarra
Office: (815) 623-3333
Cell: (815) 975-4218
Fax: (815) 231-8163
Direct: (815) 975-4218
Corporate Relocation Director: (815) 975-4218
Email Me


Member Participants (and their affiliated licensees, if applicable) shall indicate on their websites that IDX information is provided exclusively for consumers’ personal non-commercial use, that it may not be used for any purpose other than to identify prospective properties consumers may be interested in purchasing, that the data is deemed reliable but is not guaranteed by MLS GRID, and that the use of the MLS GRID Data may be subject to an end user license agreement prescribed by the Member Participant’s applicable MLS if any and as amended from time to time. MLS GRID may, at its discretion, require use of other disclaimers as necessary to protect Member Participant, and/or their MLS from liability.
Based on information submitted to the MLS GRID. All data is obtained from various sources and may not have been verified by broker or MLS GRID. Supplied Open House Information is subject to change without notice. All information should be independently reviewed and verified for accuracy. Properties may or may not be listed by the office/agent presenting the information.
Privacy Policy / DMCA Notice / ADA Accessibility


This site is hosted, designed and copyright
© 1994 - 2026 by
Delta Media Group, Inc. -- Patent Pending --
49 Country Club Drive, Unit 49 | MLS# 12792212
This townhouse located at 49 Country Club Drive, Unit 49, Bloomingdale, IL 60108 is currently listed for sale with an asking price of $469,999. This property was built in 1987 and has 4 bedrooms and 3 full and 1 partial baths with 3044 sq. ft. Country Club Drive, Unit 49 is located in the Country Club Estates subdivision within the District 108 school district. Search Country Club Estates real estate on kgasbarra.gogambino.com today.