

BEDS3
BATHS2 full
SQUARE FEET1,704
MLS#12733177
STATUSNew
PROPERTY TYPEResidential - Single Family
SCHOOLDistrict 205
Property Description
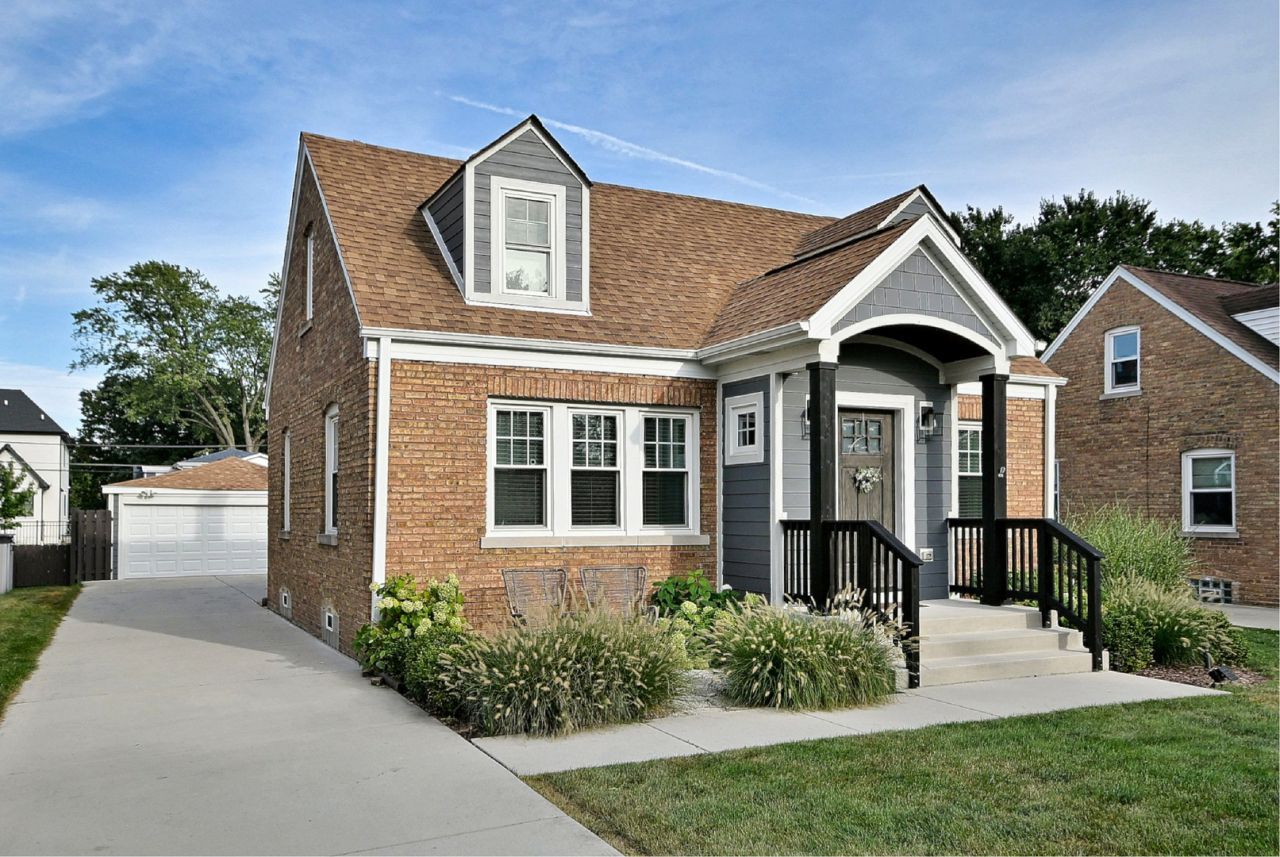
LONG TIME OWNERS HATE TO LEAVE THIS IMPECCABLY MAINTAINED, BEAUTIFUL BRICK CAPE COD WITH SO MANY UPDATES! NEW COVERED FRONT PORCH AND FOYER WITH 2 WINDOWS BRINGS IN TONS OF LIGHT & ADDED GREAT CURB APPEAL. PRETTY LIVING ROOM AND SEPARATE DINING ROOM WITH HARDWOOD FLOORS & NICE WINDOW TREATMENTS. FIRST FLOOR BEDROOM USED NOW AS AN OFFICE. (CUSTOM MADE DOUBLE DESK CAN STAY) NEW CEMENT DRIVE AND WALK! LARGE, FIRST FLOOR FAMILY ROOM OFF THE KITCHEN WITH EATING AREA AND WALL OF CUSTOM BUILT-INS. FULL MASONRY FIREPLACE, VAULTED CEILING AND OPENS TO BEAUTIFUL COVERED 2 TIERED, EAST FACING DECK WITH COVERED PERGOLA WITH CUSTOM BUILT SHADES/SCREENS, CEILING FAN, BISTRO LIGHTING...ALL PERFECT FOR 3 SEASONS OF OUTDOOR ENJOYMENT! LOVELY, FENCED YARD WITH LARGE, CUTE SHED WITH ELECTRIC RUNNING TO IT. 2 CAR GARAGE WITH WINDOW BOXES. THERE'S ALSO A GREAT FIRE PIT AREA TOWARDS REAR OF YARD. NEW HARDIE BOARD SIDING, FRONT DOOR, PORCH, MOST OF THE WINDOWS, DRIVEWAY, WALK, LANNON STONE PATIO IN FRONT, CENTRAL AIR, ELECTRICAL PANEL (200 AMP SERVICE) AND THE FURNACE WERE ALL DONE IN AUGUST OF 2019. 2 UPDATED BATHS, WITH 2ND FL BATH HAVING A STEAM SHOWER. OVER 1700 SQURE FEET ABOVE GRADE AND AN ADDITIONAL 750 IN LOWER LEVEL WAITING TO BE FINISHED. NEW WASHER IN 20' AND DRYER LESS THAN A YEAR AGO. ALL ON AN OVERSIZED & GORGEOUS 55 X 175 LOT WITH FIELD AND SANDBURG SCHOOLS!
Property Features
Property Type: Residential - Single Family
Basement: Yes
Basement: Unfinished, Full, Walk-Out Access
Cooling: Central Air
Fireplaces: 1
Garage: 2
Heating: Natural Gas, Forced Air
Home Style: Cape Cod
Lot Size: 0.22 Acres
Roof Type: Asphalt
Taxes: $7,267
Year Built: 1947
Amenities
Vaulted Ceiling(s)
1st Floor Bedroom
1st Floor Full Bath
Built-in Features
Bookcases
High Ceilings
Separate Dining Room
Replacement Windows
Workshop
Feature Descriptions
Additional rooms: Office, Workshop
Additional Structures: Pergola, Shed(s)
Appliances: Range, Microwave, Dishwasher, Refrigerator, Washer, Dryer, Disposal, Humidifier
Association Includes: None
Bath Features: Whirlpool, Steam Shower
Dining Room: Separate
Exterior: Brick, Fiber Cement
Fireplace: Wood Burning, Attached Fireplace Doors/Screen
Fireplace Location(s): Family Room
Laundry: In Unit
Lot Dimensions: 55 X 175
Other Equipment: Ceiling Fan(s), Sump Pump, Water Heater-Gas
Parcel#: 0336306012
Parking: Concrete, Garage Door Opener, Yes, Garage Owned, Detached, Garage
Sewer: Public Sewer
Total Rooms: 9
Township: Addison
Water: Lake Michigan
Room Sizes
Office: 10X10
Work Room: 10X9
Bedroom 2: 18X10
Bedroom 3: 11X10
Dining Room: 12X10
Family Room: 21X15
Kitchen: 11X9
Laundry: 16X10
Living Room: 14X12
Primary Bedroom: 18X12
Local Schools
High School: York Community High School
Middle School: Sandburg Middle School
Elementary School: Field Elementary School
School District: District 205
Listed By / Shown By
Listed By
Agency Name: L.W. Reedy Real Estate
Agency Phone: 630-833-1700
Shown By
Agent Name: Karl Gasbarra
Agent Phone: (815) 975-4218
Agency Title: Gambino Realtors

Estimate Your Payment
Estimated Payment
$ 3,602.65 per month $2,816.23 Principal & Interest $605.58 Property Tax $180.83 Homeowner's InsuranceChange Payment Information

Karl Gasbarra
Office: (815) 623-3333
Cell: (815) 975-4218
Fax: (815) 231-8163
Direct: (815) 975-4218
Corporate Relocation Director: (815) 975-4218
Email Me


Member Participants (and their affiliated licensees, if applicable) shall indicate on their websites that IDX information is provided exclusively for consumers’ personal non-commercial use, that it may not be used for any purpose other than to identify prospective properties consumers may be interested in purchasing, that the data is deemed reliable but is not guaranteed by MLS GRID, and that the use of the MLS GRID Data may be subject to an end user license agreement prescribed by the Member Participant’s applicable MLS if any and as amended from time to time. MLS GRID may, at its discretion, require use of other disclaimers as necessary to protect Member Participant, and/or their MLS from liability.
Based on information submitted to the MLS GRID. All data is obtained from various sources and may not have been verified by broker or MLS GRID. Supplied Open House Information is subject to change without notice. All information should be independently reviewed and verified for accuracy. Properties may or may not be listed by the office/agent presenting the information.
Privacy Policy / DMCA Notice / ADA Accessibility


This site is hosted, designed and copyright
© 1994 - 2026 by
Delta Media Group, Inc. -- Patent Pending --
485 N Howard Avenue | MLS# 12733177
This single family home located at 485 N Howard Avenue , Elmhurst, IL 60126 is currently listed for sale with an asking price of $620,000. This property was built in 1947 and has 3 bedrooms and 2 full baths with 1704 sq. ft. N Howard Avenue is located within the District 205 school district. Search Elmhurst real estate on kgasbarra.gogambino.com today.