

BEDS2
BATHS2 full
SQUARE FEET1,200
MLS#12694459
STATUSContingent
PROPERTY TYPEResidential - Condominium
SCHOOLDistrict 299
Property Description
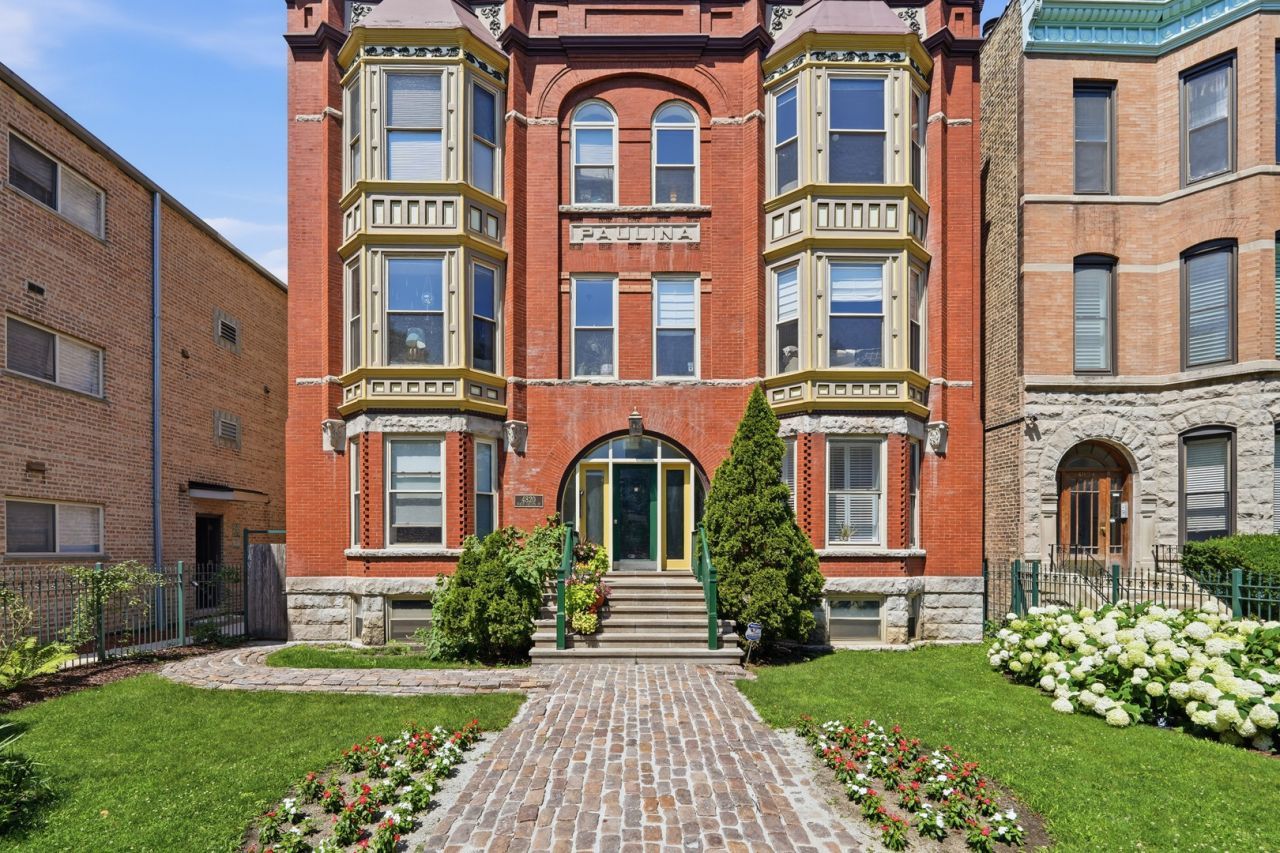
Amazing Spacious 2BR/2BA unit in a one-of-a-kind Historic building in Chicago. This charming vintage building top floor condo was a total gut rehab in 2010 and has all the comforts of Luxury living! Nestled on a tree-lined Ravenswood street b/t Andersonville, Ravenswood & Lincoln Square, this condo has all stainless and granite within the kitchen and has loads of cabinet space and a breakfast bar that opens into a bright living room (with a vaulted 15 ft ceiling) and separate dining area. Enjoy entertaining on the large deck for evening BBQs. Luxurious bedroom with grand walk-in closet and spa bath including dual vanities, jetted tub, & separate frameless glass shower with body sprays and rain shower. All upgraded Grohe fixtures. Sustainable, heated hardwood floors, crown molding & elfa closets throughout. In-unit washer/dryer, zoned air conditioning, tankless water heater, in-ceiling & zoned speakers w/ additional storage in the basement including a 8ft x 4ft x 3ft storage closet and an open area where additional items can be stored including bike hooks. Unit also features VERY RARE 2 large parking spots that will fit 2 large SUV's! Unit has very efficient mini-splits (ductless) replaced in June of 2022, Refrigerator - Replaced in October of 2023, Microwave - Replaced in March of 2024. Recent building projects Tuckpointing around the building in 2023. Front faced checked for damage and repainted in 2023, Decks restained in 2024. This is an amazing location that is a 5 minute walk to the Ravenswood Metra station that is 2 stops (13 min ride) from downtown Ogilvie station. Also, within 10 minutes are both the CTA\L Brown line (Damen stop) and the Red Line (Lawrence stop). Also nearby, numerous daycare options, Marianos, restaurants, bars, Winnemac park, Welles Park, Sulzer Chicago Public Library, and Lincoln Square just to name a few.. A unit like this is rarely available come and see you will Love it!
Property Features
Property Type: Residential - Condominium
Basement: Yes
Basement: Other, Full
Cooling: Wall Unit(s), Zoned
Fireplaces: 1
Heating: Natural Gas, Radiant, Radiant Floor
Lot Size: COMMON
Stories: 3.0
Taxes: $5,372
Year Built: 1885
Amenities
Cathedral Ceiling(s)
Feature Descriptions
Additional rooms: Walk In Closet, Deck, Storage
Appliances: Range, Microwave, Dishwasher, Refrigerator, Freezer, Washer, Dryer, Stainless Steel Appliance(s)
Association Amenities: Storage
Association Includes: Water, Insurance, Exterior Maintenance, Lawn Care, Scavenger, Snow Removal
Bath Features: Whirlpool, Separate Shower, Double Sink, Full Body Spray Shower
Dining Room: Combined w/ LivRm
Exterior: Brick
Fireplace: Gas Log
Fireplace Location(s): Family Room
HOA Fee: 245/ Monthly
Lot Dimensions: COMMON
Other Equipment: CO Detectors, Ceiling Fan(s), Air Exchanger
Parcel#: 14074220681007
Parking: Concrete, Assigned, Yes, Owned
Pet Allowed: Cats OK, Dogs OK, Number Limit
Sewer: Public Sewer
Total Rooms: 5
Township: Lake View
Water: Lake Michigan
Room Sizes
Walk In Closet: 5X10
Deck: 13X10
Storage: 8X4
Bedroom 2: 13X11
Dining Room: COMBO
Kitchen: 12X9
Living Room: 16X12
Primary Bedroom: 14X12
Local Schools
School District: District 299
Listed By / Shown By
Listed By
Agency Name: xr realty
Agency Phone: 773-234-8155
Shown By
Agent Name: Karl Gasbarra
Agent Phone: (815) 975-4218
Agency Title: Gambino Realtors

Estimate Your Payment
Estimated Payment
$ 3,105.87 per month $2,497.82 Principal & Interest $447.67 Property Tax $160.39 Homeowner's InsuranceChange Payment Information

Karl Gasbarra
Office: (815) 623-3333
Cell: (815) 975-4218
Fax: (815) 231-8163
Direct: (815) 975-4218
Corporate Relocation Director: (815) 975-4218
Email Me


Member Participants (and their affiliated licensees, if applicable) shall indicate on their websites that IDX information is provided exclusively for consumers’ personal non-commercial use, that it may not be used for any purpose other than to identify prospective properties consumers may be interested in purchasing, that the data is deemed reliable but is not guaranteed by MLS GRID, and that the use of the MLS GRID Data may be subject to an end user license agreement prescribed by the Member Participant’s applicable MLS if any and as amended from time to time. MLS GRID may, at its discretion, require use of other disclaimers as necessary to protect Member Participant, and/or their MLS from liability.
Based on information submitted to the MLS GRID. All data is obtained from various sources and may not have been verified by broker or MLS GRID. Supplied Open House Information is subject to change without notice. All information should be independently reviewed and verified for accuracy. Properties may or may not be listed by the office/agent presenting the information.
Privacy Policy / DMCA Notice / ADA Accessibility


This site is hosted, designed and copyright
© 1994 - 2026 by
Delta Media Group, Inc. -- Patent Pending --
4820 N Paulina Street, Unit 3N | MLS# 12694459
This condo located at 4820 N Paulina Street, Unit 3N, Chicago, IL 60640 is currently listed for sale with an asking price of $549,900. This property was built in 1885 and has 2 bedrooms and 2 full baths with 1200 sq. ft. N Paulina Street, Unit 3N is located within the District 299 school district. Search Chicago real estate on kgasbarra.gogambino.com today.