

BEDS0
BATHS
SQUARE FEET8,766
MLS#12760248
STATUSNew
PROPERTY TYPEMulti Unit - Multiple
Property Description
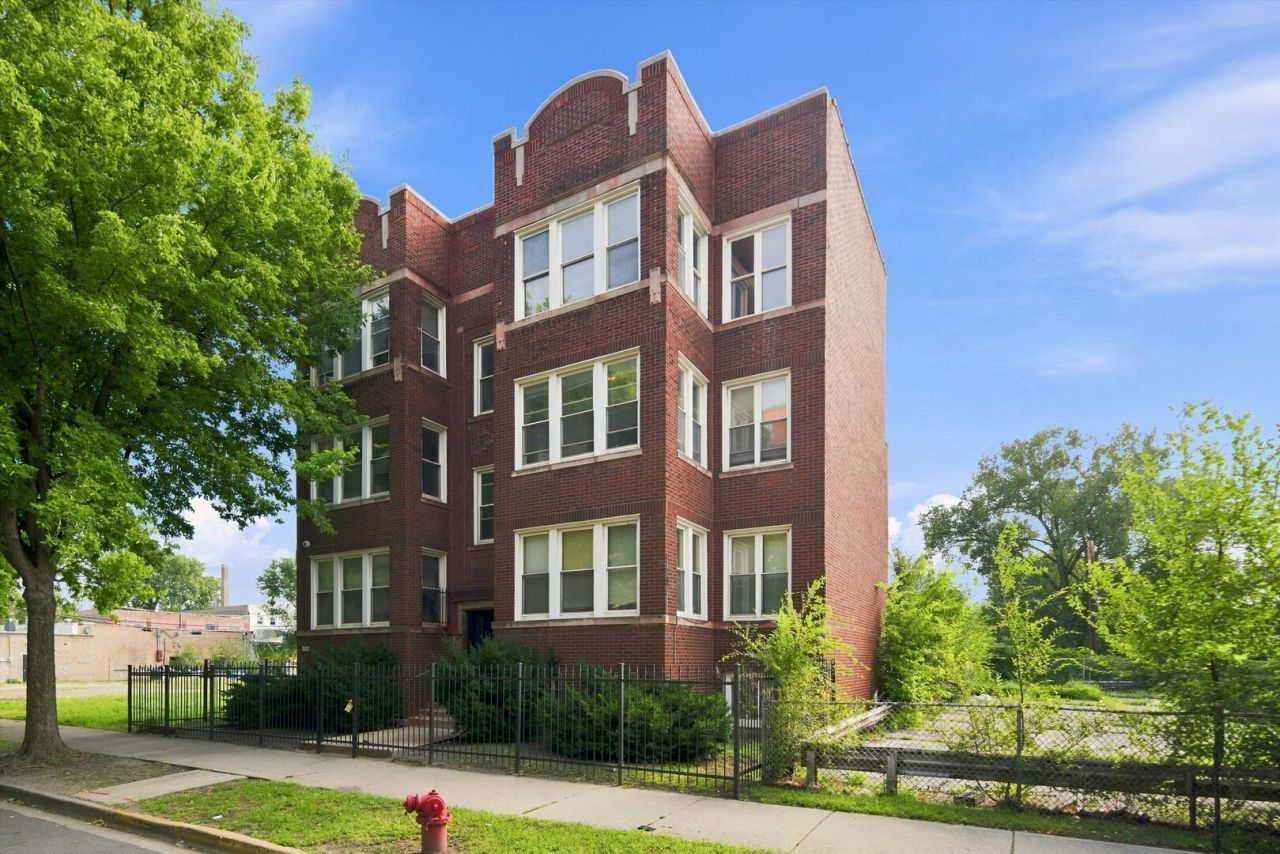
4723-25 S. Vincennes Avenue is a six-unit plus one non- conforming multifamily investment opportunity located in the heart of Bronzeville, one of Chicago's most historic and rapidly evolving neighborhoods. Comprised of exceptionally large apartment layouts, the property features three 2-bedroom/1- bathroom units, three 3-bedroom + den/1-bathroom units, and one non-conforming garden unit consisting of a 2-bedroom/1-bathroom apartment. The asset presents a compelling value-add opportunity through interior renovations and strategic unit reconfiguration. Given the substantial unit sizes, investors have the ability to modernize the apartments while potentially adding additional bathrooms and creating more desirable 3-bedroom/2-bathroom layouts. Beyond the in-place rental upside, investors have multiple opportunities to further enhance value, including the potential to reconfigure the three oversized units, add additional bathrooms, and pursue a potential condominium conversion, subject to applicable zoning, approvals, and city requirements. The property also includes a non-conforming garden apartment that is currently leased and provides additional rental income. Combining below-market rents, substantial apartment layouts, and multiple value- add strategies, 4723-25 S. Vincennes Avenue presents an attractive opportunity to increase rental income and enhance the overall value of the asset in one of Chicago's established South Side neighborhoods.
Property Features
Property Type: Multi Unit - Multiple
Cooling: None
Lot Size: 0.14 Acres
Roof Type: Membrane, Tar/Gravel
Stories: 3.0
Taxes: $14,128
Year Built: 1900
Feature Descriptions
Current Use: Multi-Family
Drains: Enclosed Porch, Fire Escape, Security Gate
Electric: Circuit Breakers, Separate Meters, Service - 101 to 200 Amps
Exterior: Brick
Fire Protection: Fire Extinguisher/s, Smoke or Fire Protectors, Carbon Monoxide Detector(s)
Foundation: Concrete Perimeter
Frontage Type: City Street
HVAC: Gas, Hot Water, Steam
Location: Public Transport Avail, Free Standing/Urban, In City Limits
Lot Dimensions: 50x125
Miscellaneous Indoor: Inside Corridor/s, Storage Inside, Laundry Room
Miscellaneous Outdoor: Enclosed Porch, Fire Escape, Security Gate
Parcel#: 20102010030000
Parking: None On Site
Potential Use: Condominium, Multi-Family
Tenant Pays: Air Conditioning, Electricity, Heat
Units: 6
Utilities: Sewer Connected, Water Available
Listed By / Shown By
Listed By
Agency Name: Essex 312, LLC
Agency Phone: 773-305-4858
Shown By
Agent Name: Karl Gasbarra
Agent Phone: (815) 975-4218
Agency Title: Gambino Realtors

Estimate Your Payment
Estimated Payment
$ 6,615.56 per month $5,110.10 Principal & Interest $1,177.33 Property Tax $328.13 Homeowner's InsuranceChange Payment Information

Karl Gasbarra
Office: (815) 623-3333
Cell: (815) 975-4218
Fax: (815) 231-8163
Direct: (815) 975-4218
Corporate Relocation Director: (815) 975-4218
Email Me


Member Participants (and their affiliated licensees, if applicable) shall indicate on their websites that IDX information is provided exclusively for consumers’ personal non-commercial use, that it may not be used for any purpose other than to identify prospective properties consumers may be interested in purchasing, that the data is deemed reliable but is not guaranteed by MLS GRID, and that the use of the MLS GRID Data may be subject to an end user license agreement prescribed by the Member Participant’s applicable MLS if any and as amended from time to time. MLS GRID may, at its discretion, require use of other disclaimers as necessary to protect Member Participant, and/or their MLS from liability.
Based on information submitted to the MLS GRID. All data is obtained from various sources and may not have been verified by broker or MLS GRID. Supplied Open House Information is subject to change without notice. All information should be independently reviewed and verified for accuracy. Properties may or may not be listed by the office/agent presenting the information.
Privacy Policy / DMCA Notice / ADA Accessibility


This site is hosted, designed and copyright
© 1994 - 2026 by
Delta Media Group, Inc. -- Patent Pending --
4723 S Vincennes Avenue | MLS# 12760248
This multi-family property located at 4723 S Vincennes Avenue , Chicago, IL 60615 is currently listed for sale with an asking price of $1,125,000. Search Chicago real estate on kgasbarra.gogambino.com today.