

BEDS5
BATHS3 full
SQUARE FEET2,909
MLS#12750932
STATUSNew
PROPERTY TYPEResidential - Single Family
SCHOOLDistrict 218
Property Description
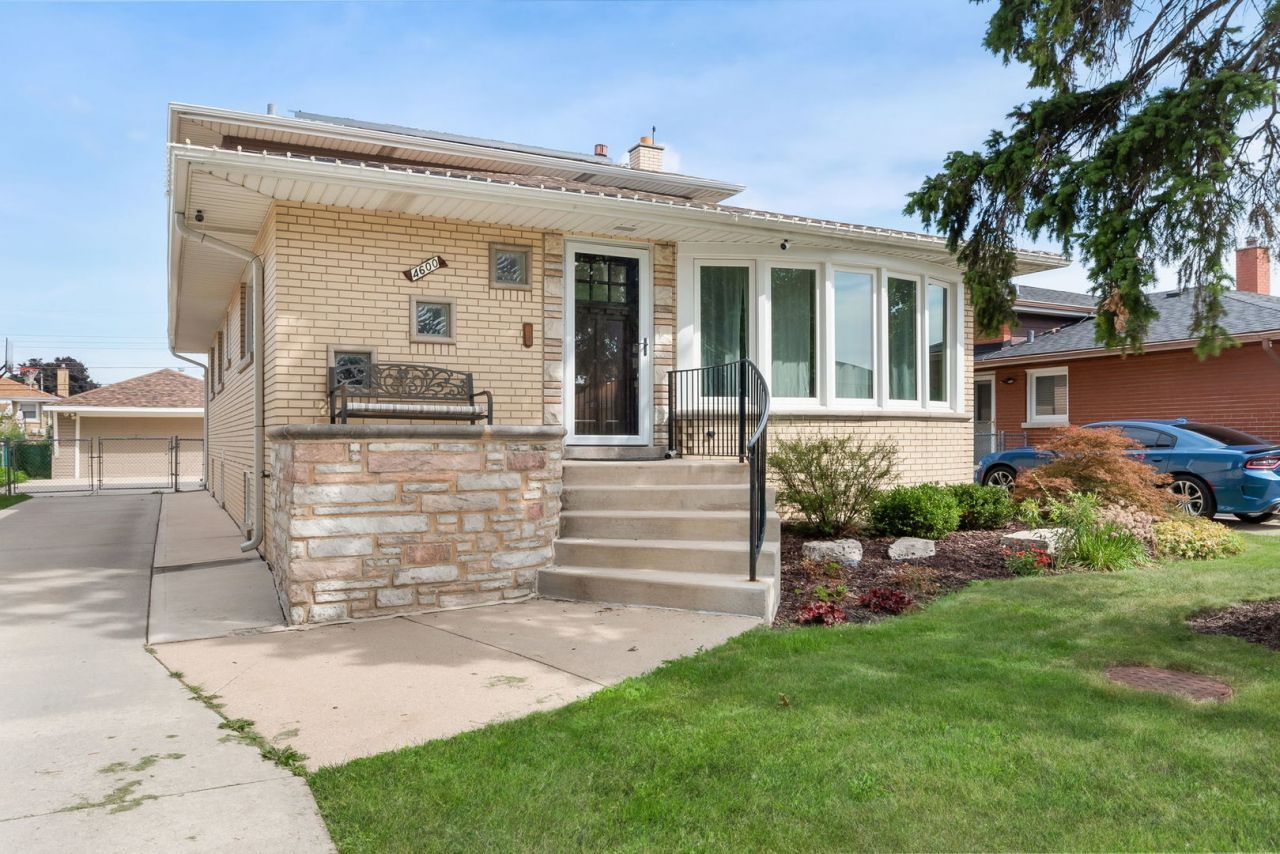
This is the one you've been waiting for!! A beautifully expanded 5-bedroom, 3-full-bathroom brick residence offering unmatched space, versatility, and extensive modern updates throughout. Designed to effortlessly accommodate large or multi-generational households, this versatile layout features three main-level spacious bedrooms with generous closet space, an updated main-level full bath (2023), refinished hardwood floors, and newer windows throughout. The impressive second-story addition houses a private primary suite, completely renovated (2026) with a large bedroom, dedicated sitting/living area, dual closets with custom built-ins, and a luxurious spa-like bath with a soaker tub (2023). Before the day begins, brew something delicious and sip your cares away sitting on the upper level private balcony. The heart of the home centers around a fully gutted kitchen (2020) featuring newer appliances, custom cabinetry and smart pantry. The functional lower level includes the 5th bedroom, dedicated laundry room, two storage rooms, full bathroom, and second living area-ready for your customization. Major mechanicals offer complete peace of mind, including a newer 200-amp panel (2020), TWO new HVAC systems (2024), an Exterior Sewer Backup Prevention System by Permaseal, and a solar panel lease package saving you $$$ every month on electricity! Curb appeal abounds with a newly updated front windows (2026), new roof with gutters and downspouts (2022), a rear wood deck (built 2019, refinished 2026), paved concrete patio, and a cozy outdoor fire pit. You'll have plenty of additional parking in addition to the 2-car detached garage. Close to everything, yet set in a great sidewalk-friendly neighborhood, you'll be minutes from the Oak Lawn Metra Station and major thoroughfares providing swift transit to downtown Chicago, Midway airport or anywhere you need to be. Just steps from Williams Place Park offering open green space, walking paths, and recreational areas right in your neighborhood. What's not to love?!
Property Features
Property Type: Residential - Single Family
Basement: Yes
Basement: Finished, Full
Cooling: Central Air
Garage: 2
Heating: Natural Gas
Lot Size: 0.16 Acres
Roof Type: Asphalt
Taxes: $6,564
Year Built: 1963
Amenities
1st Floor Bedroom
1st Floor Full Bath
Built-in Features
Walk-In Closet(s)
Granite Counters
Pantry
Feature Descriptions
Additional rooms: Sitting Room, Utility Room-2nd Floor, Walk In Closet, Bedroom 5
Appliances: Range, Microwave, Dishwasher, Refrigerator, Washer, Dryer, Stainless Steel Appliance(s), Gas Cooktop, Gas Oven
Association Includes: None
Bath Features: Separate Shower, Soaking Tub
Dining Room: Combined w/ LivRm
Exterior: Vinyl Siding, Brick
Laundry: Gas Dryer Hookup, In Unit, Sink
Lot Dimensions: 50x139
Other Equipment: CO Detectors, Ceiling Fan(s), Sump Pump, Backup Sump Pump;, Security Cameras, Water Heater-Gas
Parcel#: 24103040310000
Parking: Concrete, Garage Door Opener, Yes, Garage Owned, Detached, Driveway, Oversized, Owned, Garage
Sewer: Public Sewer
Total Rooms: 10
Township: Worth
Water: Lake Michigan
Room Sizes
Sitting Room: 16X18
Utility Room-2nd Floor: 6X4
Walk In Closet: 6X5
Bedroom 5: 12X11
Bedroom 2: 12X12
Bedroom 3: 12X10
Bedroom 4: 12X10
Dining Room: 14X10
Family Room: 14X23
Kitchen: 14X20
Laundry: 14X22
Living Room: 14X20
Primary Bedroom: 9X13
Local Schools
High School: H L Richards High School (Campus
Middle School: Oak Lawn-Hometown Middle School
Elementary School: J M Hannum Elementary School
School District: District 218
Listed By / Shown By
Listed By
Agency Name: Berkshire Hathaway HomeServices Starck Real Estate
Agency Phone: 708-448-6100
Shown By
Agent Name: Karl Gasbarra
Agent Phone: (815) 975-4218
Agency Title: Gambino Realtors

Estimate Your Payment
Estimated Payment
$ 2,794.80 per month $2,112.18 Principal & Interest $547.00 Property Tax $135.63 Homeowner's InsuranceChange Payment Information

Karl Gasbarra
Office: (815) 623-3333
Cell: (815) 975-4218
Fax: (815) 231-8163
Direct: (815) 975-4218
Corporate Relocation Director: (815) 975-4218
Email Me


Member Participants (and their affiliated licensees, if applicable) shall indicate on their websites that IDX information is provided exclusively for consumers’ personal non-commercial use, that it may not be used for any purpose other than to identify prospective properties consumers may be interested in purchasing, that the data is deemed reliable but is not guaranteed by MLS GRID, and that the use of the MLS GRID Data may be subject to an end user license agreement prescribed by the Member Participant’s applicable MLS if any and as amended from time to time. MLS GRID may, at its discretion, require use of other disclaimers as necessary to protect Member Participant, and/or their MLS from liability.
Based on information submitted to the MLS GRID. All data is obtained from various sources and may not have been verified by broker or MLS GRID. Supplied Open House Information is subject to change without notice. All information should be independently reviewed and verified for accuracy. Properties may or may not be listed by the office/agent presenting the information.
Privacy Policy / DMCA Notice / ADA Accessibility


This site is hosted, designed and copyright
© 1994 - 2026 by
Delta Media Group, Inc. -- Patent Pending --
4600 W 101st Street | MLS# 12750932
This single family home located at 4600 W 101st Street , Oak Lawn, IL 60453 is currently listed for sale with an asking price of $465,000. This property was built in 1963 and has 5 bedrooms and 3 full baths with 2909 sq. ft. W 101st Street is located within the District 218 school district. Search Oak Lawn real estate on kgasbarra.gogambino.com today.