

BEDS5
BATHS3 full 1 partial
SQUARE FEET2,300
MLS#12745817
STATUSPrice Change
PROPERTY TYPEResidential - Single Family
SUBDIVISIONRiverside
SCHOOLDistrict 202
Property Description
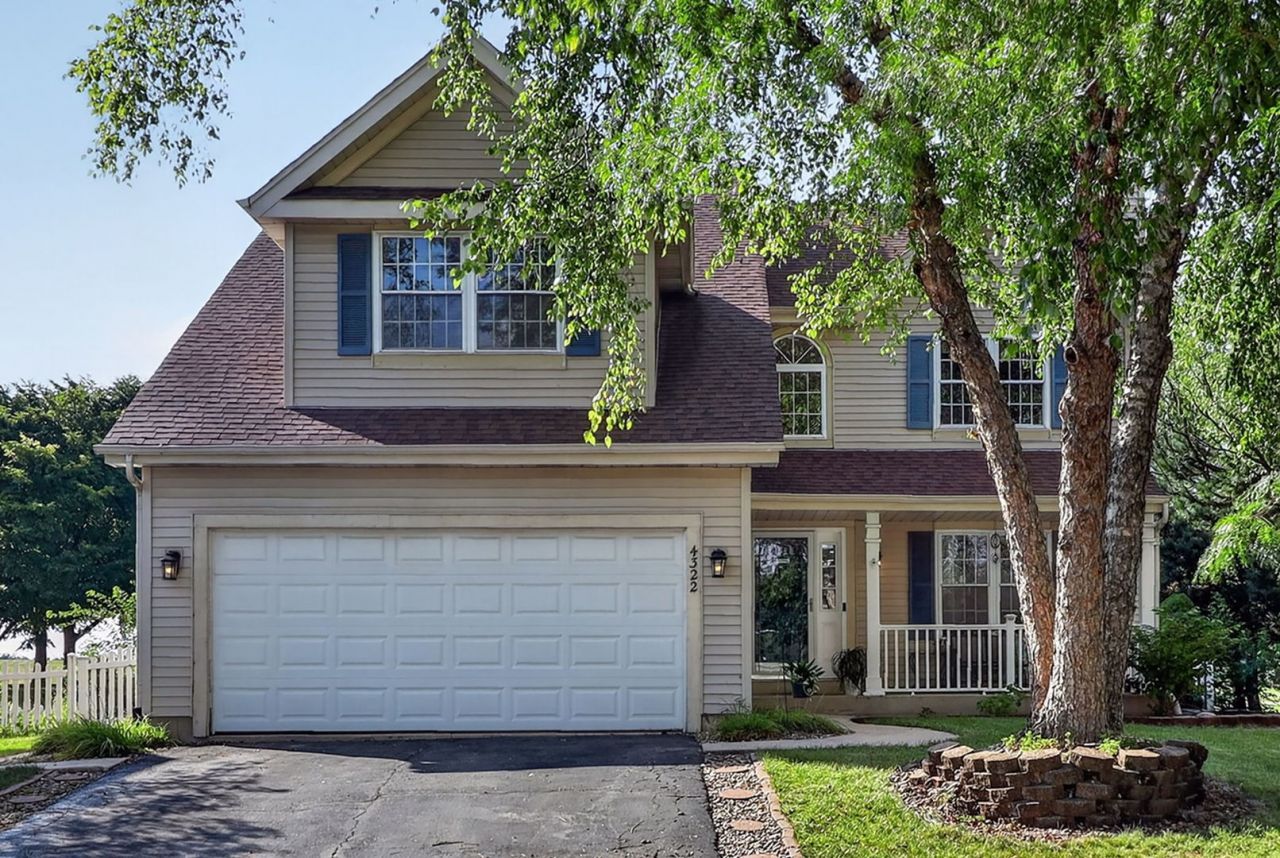
**MAJOR $25,000 PRICE REDUCTION!** Welcome to a home that truly has it all-space, character, an exceptional cul-de-sac location, and the hard-to-find finished basement with a bedroom and full bathroom that so many buyers are looking for! In response to today's affordability pressures, including higher gas prices and inflation, the sellers have made a significant $25,000 price adjustment to help make this exceptional home even more attainable. Based on the combination of space, finished living area, location, upgrades, and features this property offers, it is now positioned as one of the lowest-priced homes in the area offering this level of value. **Standout features include:** * Desirable cul-de-sac location with minimal through traffic * 5 bedrooms, including a finished-basement bedroom * Multiple full bathrooms, including a full bath in the finished basement * Finished basement with recreation space and extensive storage * Fully fenced backyard with low-maintenance vinyl privacy fencing * Luxury primary suite with vaulted ceiling, walk-in closet, whirlpool tub, and separate shower * Spacious kitchen with island, pantry, stainless steel appliances, abundant cabinetry and counter space * Built-in kitchen office/workstation * Most kitchen appliances less than five years old * Formal living room with fireplace and crown molding * Separate formal dining room * Spacious family room and breakfast area * Hardwood flooring and beautiful oak railings * High-end plantation/shutter-style window treatments * Professionally landscaped yard and patio * New roof in 2019 * Water heater replaced in 2024 * Plainfield schools * Elementary and middle schools conveniently located across Bronk Road * Parks within walking distance Tucked away on a desirable cul-de-sac, this beautifully maintained home offers an impressive combination of traditional architectural details, generous living spaces, a fully fenced backyard, and outstanding access to nearby schools and parks. A charming covered front porch creates an inviting first impression and offers plenty of room for outdoor seating. Step inside to a dramatic two-story foyer surrounded by beautiful oak railings, hardwood flooring, and an open staircase that immediately gives the home a wonderful sense of space and character. The main level provides multiple areas for everyday living and entertaining. The formal living room features a fireplace and elegant crown molding, while the separate dining room creates a wonderful setting for holidays, dinners, and special occasions. The spacious family room flows naturally into the kitchen and breakfast area, creating an ideal gathering space. At the heart of the home is the generously sized kitchen featuring an island, pantry, stainless steel appliances, upgraded cabinetry, abundant counter space, and a convenient built-in office/workstation. Most kitchen appliances are less than five years old. The adjoining eating area is filled with natural light
Property Features
Property Type: Residential - Single Family
Basement: Yes
Basement: Finished, Full
Cooling: Central Air
Fireplaces: 1
Garage: 2
Heating: Natural Gas, Forced Air
Home Style: Traditional
Lot Size: 0.16 Acres
Roof Type: Asphalt
Taxes: $8,166
Year Built: 1994
Amenities
Cathedral Ceiling(s)
In-Law Floorplan
Feature Descriptions
Additional rooms: Eating Area, Walk In Closet, Foyer, Bedroom 5,Recreation Room, Storage
Additional Structures: Gazebo
Appliances: Range, Microwave, Dishwasher, Refrigerator, Washer, Dryer, Stainless Steel Appliance(s), Humidifier
Association Includes: Other
Bath Features: Whirlpool, Separate Shower
Dining Room: Separate
Exterior: Vinyl Siding
Fireplace: Gas Log, Heatilator
Fireplace Location(s): Living Room
HOA Fee: 80/ Quarterly
Laundry: Main Level
Lot: Cul-De-Sac
Lot Dimensions: 22X22X112X31X57X119
Other Equipment: Water-Softener Owned, Ceiling Fan(s), Fan-Attic Exhaust, Sump Pump, Radon Mitigation System
Parcel#: 0603342040580000
Parking: Asphalt, Garage Door Opener, Yes, Garage Owned, Attached, Garage
Sewer: Public Sewer
Total Rooms: 11
Township: Plainfield
Water: Public
Room Sizes
Eating Area: 15X8
Walk In Closet: 8X6
Foyer: 15X9
Bedroom 5: 13X12
Recreation Rm: 21X13
Storage: 26X12
Bedroom 2: 12X12
Bedroom 3: 13X12
Bedroom 4: 15X12
Dining Room: 13X13
Family Room: 18X12
Kitchen: 12X11
Laundry: 5X3
Living Room: 15X12
Primary Bedroom: 19X12
Local Schools
High School: Plainfield Central High School
Middle School: Timber Ridge Middle School
Elementary School: River View Elementary School
School District: District 202
Listed By / Shown By
Listed By
Agency Name: Coldwell Banker Realty
Agency Phone: 630-369-9000
Shown By
Agent Name: Karl Gasbarra
Agent Phone: (815) 975-4218
Agency Title: Gambino Realtors

Estimate Your Payment
Estimated Payment
$ 2,734.46 per month $1,930.03 Principal & Interest $680.50 Property Tax $123.93 Homeowner's InsuranceChange Payment Information

Karl Gasbarra
Office: (815) 623-3333
Cell: (815) 975-4218
Fax: (815) 231-8163
Direct: (815) 975-4218
Corporate Relocation Director: (815) 975-4218
Email Me


Member Participants (and their affiliated licensees, if applicable) shall indicate on their websites that IDX information is provided exclusively for consumers’ personal non-commercial use, that it may not be used for any purpose other than to identify prospective properties consumers may be interested in purchasing, that the data is deemed reliable but is not guaranteed by MLS GRID, and that the use of the MLS GRID Data may be subject to an end user license agreement prescribed by the Member Participant’s applicable MLS if any and as amended from time to time. MLS GRID may, at its discretion, require use of other disclaimers as necessary to protect Member Participant, and/or their MLS from liability.
Based on information submitted to the MLS GRID. All data is obtained from various sources and may not have been verified by broker or MLS GRID. Supplied Open House Information is subject to change without notice. All information should be independently reviewed and verified for accuracy. Properties may or may not be listed by the office/agent presenting the information.
Privacy Policy / DMCA Notice / ADA Accessibility


This site is hosted, designed and copyright
© 1994 - 2026 by
Delta Media Group, Inc. -- Patent Pending --
4322 Bronk Corner | MLS# 12745817
This single family home located at 4322 Bronk Corner, Plainfield, IL 60586 is currently listed for sale with an asking price of $424,900. This property was built in 1994 and has 5 bedrooms and 3 full and 1 partial baths with 2300 sq. ft. Bronk Corner is located in the Riverside subdivision within the District 202 school district. Search Riverside real estate on kgasbarra.gogambino.com today.