

BEDS5
BATHS3 full 1 partial
SQUARE FEET4,477
MLS#1248295
STATUSActive
PROPERTY TYPEResidential - Single Family
SCHOOLEdmond
Property Description
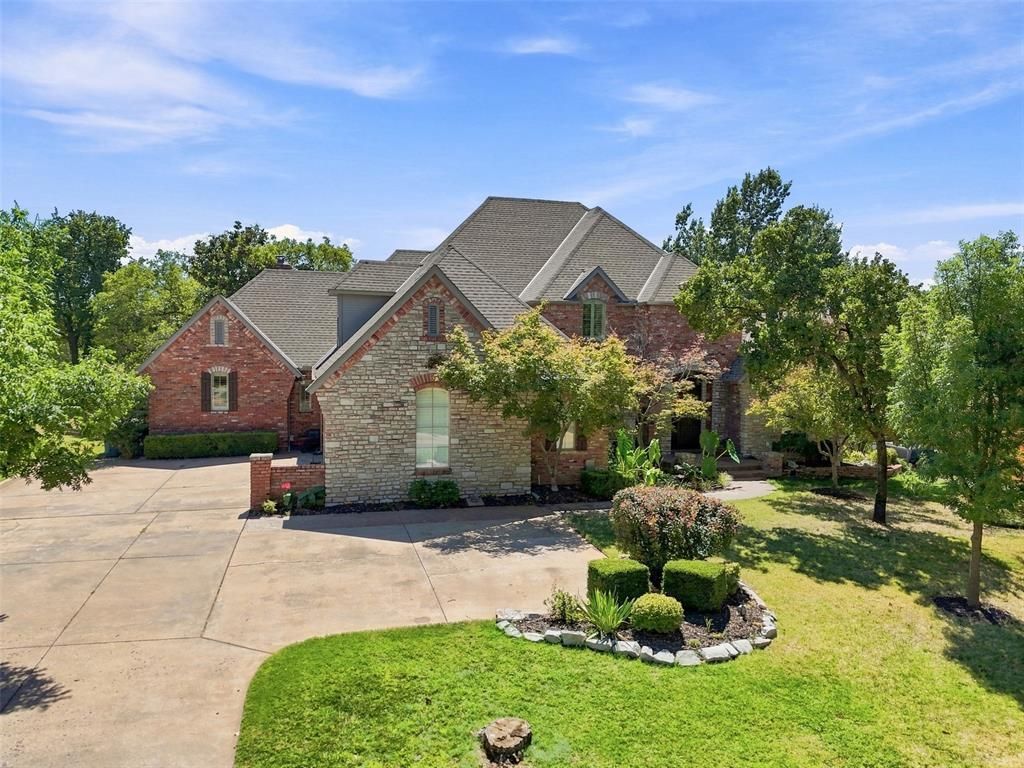
The updates and remodeling of this home is extensive! Please be sure to ask for the entire list of updates that include taking the Kitchen and bathrooms all the way back to just sheetrock and replaced with custom cabinetry that was built on sight! The kitchen features all 'Black Stainless' appliances by Bosch! Updates include flooring, interior paint, light fixtures, sink fixtures, quartz counters, all new electric plugs and switches throughout, additional crown molding added, custom built mantle and floating shelves, and so much more. The home also features a pergola with an outdoor stone fireplace and large backyard with a wrought iron look fence, speakers throughout many rooms in the home, plantation shutters, media room upstairs, LED multi color lights in the pergola, storm shelter in the garage, original custom front door,
Property Features
Property Type: Residential - Single Family
Fireplaces: 2
Garage: 3
Heating: Natural Gas
Home Style: Traditional
Lot Size: 0.46 Acres
Roof Type: Composition
Taxes: $6,663
Year Built: 1996
Amenities
Cedar Closet(s)
Ceiling Fan(s)
Rain Gutters
Feature Descriptions
Association Fee Includes: Greenbelt, Common Area Maintenance, Pool, Recreation Facility
Days on Site: 8
Exterior: Brick, Stone
Fireplace: Masonry
HOA Fee: $760
Lot: Interior Lot
Lot Dimensions: United States
Storm Shelter: Garage Floor
Utilities: Electricity Available, Natural Gas Available, High Speed Internet, Public
Local Schools
High School: North HS
Middle School: Cheyenne MS
Elementary School: John Ross ES
School District: Edmond
Listed By / Shown By
Listed By
Agency Name: Chinowth & Cohen
Shown By
Agent Name: Karl Gasbarra
Agent Phone: (815) 975-4218
Agency Title: Gambino Realtors

Estimate Your Payment
Estimated Payment
$ 4,226.66 per month $3,449.89 Principal & Interest $555.25 Property Tax $221.52 Homeowner's InsuranceChange Payment Information

Karl Gasbarra
Office: (815) 623-3333
Cell: (815) 975-4218
Fax: (815) 231-8163
Direct: (815) 975-4218
Corporate Relocation Director: (815) 975-4218
Email Me

Privacy Policy / DMCA Notice / ADA Accessibility


This site is hosted, designed and copyright
© 1994 - 2026 by
Delta Media Group, Inc. -- Patent Pending --
432 Hollowdale | MLS# 1248295
This single family home located at 432 Hollowdale, Edmond, OK 73003 is currently listed for sale with an asking price of $759,500. This property was built in 1996 and has 5 bedrooms and 3 full and 1 partial baths with 4477 sq. ft. Hollowdale is located within the Edmond school district. Search Edmond real estate on kgasbarra.gogambino.com today.