

BEDS4
BATHS3 full
SQUARE FEET2,763
MLS#12664085
STATUSNew
PROPERTY TYPEResidential - Single Family
SUBDIVISIONCountry Ridge
SCHOOLDistrict 118
Property Description
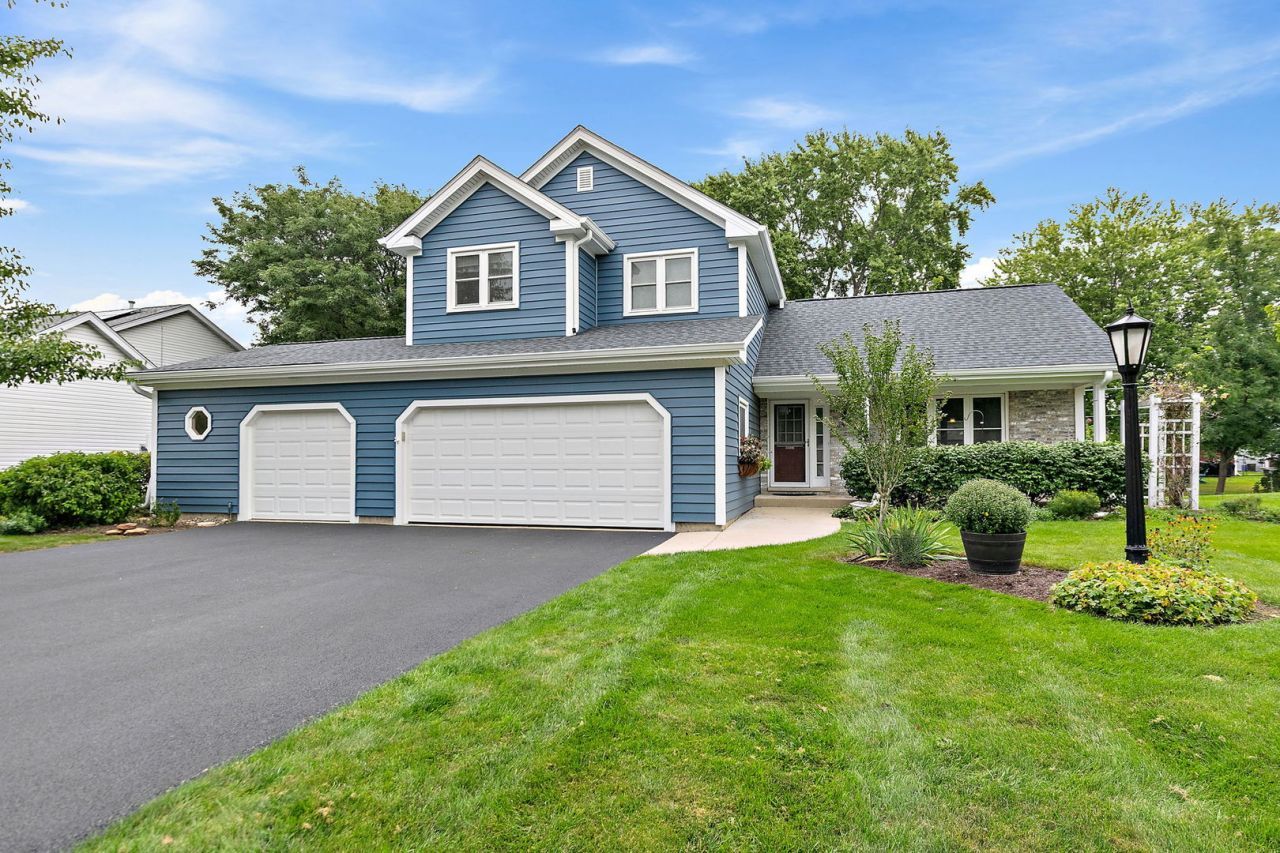
Welcome Home to Country Ridge! This beautifully maintained 2-story home offers approximately 2,700 square feet of versatile living space and a floor plan designed for both everyday living and entertaining. From the moment you enter, you'll appreciate the vaulted ceiling, hardwood flooring, and neutral decor in the spacious living and dining rooms. The heart of the home is the inviting open-concept kitchen and family room, featuring abundant counter space, a breakfast bar, pantry, and plenty of room to gather. French doors lead from the family room to the show-stopping four-season/sun room-an incredible space to enjoy year-round with heated floors, a wood-burning stove, and spectacular views of the beautifully landscaped yard and multiple patios. The main level offers exceptional flexibility with a fourth main level bedroom currently being used as a craft room. Located next to a full bath and the first-floor laundry, this versatile space could easily serve as a home office, mudroom, exercise room, hobby space, guest room, or private multigenerational living space for an adult child, parent, or extended family member. The possibilities are endless! Upstairs, the spacious primary suite is a true retreat, featuring vaulted ceilings, a large walk-in closet, private ensuite bath, and an enormous sitting room that provides even more flexibility for a home office, reading room, exercise space, nursery, or simply a relaxing place to unwind. Two additional bedrooms and a full hall bath complete the second level. Storage will never be an issue with concrete crawl spaces conveniently accessed from the hallway closet and garage. And for the hobbyist, car enthusiast, or anyone who simply wants room to spread out, the heated 3-car garage is divided into two separate spaces-perfect for a workshop, recreation area, man cave, or safely storing that special vehicle. 50 yr roof, siding and gutters were all replaced in 2024 and include a transferable lifetime warranty. New air conditioner and hot water heater in 2022. New driveway 2024. All of this is nestled in the wonderful community of Wauconda, where small-town charm meets an active community lifestyle. Enjoy strolling along Main Street and taking part in the town's regular festivals, farmers markets, and community events. Flexible spaces, incredible storage, a spectacular four-season room, and a location you'll love-this Country Ridge home is ready to welcome you home!
Property Features
Property Type: Residential - Single Family
Basement: Crawl Space
Cooling: Central Air
Garage: 3
Heating: Natural Gas, Electric
Lot Size: 0.22 Acres
Roof Type: Asphalt
Taxes: $9,816
Year Built: 1991
Feature Descriptions
Additional rooms: Heated Sun Room, Sitting Room
Additional Structures: Shed(s)
Appliances: Range, Microwave, Dishwasher, Refrigerator, Washer, Dryer, Disposal, Humidifier
Association Includes: None
Dining Room: Separate
Exterior: Vinyl Siding
Lot Dimensions: 9797
Other Equipment: Ceiling Fan(s), Water Heater-Gas
Parcel#: 09261070190000
Parking: Asphalt, Garage Door Opener, Heated Garage, Yes, Garage Owned, Attached, Garage
Sewer: Public Sewer
Total Rooms: 10
Township: Wauconda
Water: Public
Room Sizes
Heated Sun Room: 17X16
Sitting Room: 17X15
Bedroom 2: 12X11
Bedroom 3: 11X10
Bedroom 4: 16X14
Dining Room: 11X10
Family Room: 17X14
Kitchen: 17X11
Laundry: 7X5
Living Room: 22X12
Primary Bedroom: 15X14
Local Schools
High School: Wauconda Comm High School
Middle School: Wauconda Middle School
Elementary School: Wauconda Elementary School
School District: District 118
Listed By / Shown By
Listed By
Agency Name: Berkshire Hathaway HomeServices Starck Real Estate
Agency Phone: 815-459-5900
Shown By
Agent Name: Karl Gasbarra
Agent Phone: (815) 975-4218
Agency Title: Gambino Realtors

Estimate Your Payment
Estimated Payment
$ 2,848.27 per month $1,907.77 Principal & Interest $818.00 Property Tax $122.50 Homeowner's InsuranceChange Payment Information

Karl Gasbarra
Office: (815) 623-3333
Cell: (815) 975-4218
Fax: (815) 231-8163
Direct: (815) 975-4218
Corporate Relocation Director: (815) 975-4218
Email Me


Member Participants (and their affiliated licensees, if applicable) shall indicate on their websites that IDX information is provided exclusively for consumers’ personal non-commercial use, that it may not be used for any purpose other than to identify prospective properties consumers may be interested in purchasing, that the data is deemed reliable but is not guaranteed by MLS GRID, and that the use of the MLS GRID Data may be subject to an end user license agreement prescribed by the Member Participant’s applicable MLS if any and as amended from time to time. MLS GRID may, at its discretion, require use of other disclaimers as necessary to protect Member Participant, and/or their MLS from liability.
Based on information submitted to the MLS GRID. All data is obtained from various sources and may not have been verified by broker or MLS GRID. Supplied Open House Information is subject to change without notice. All information should be independently reviewed and verified for accuracy. Properties may or may not be listed by the office/agent presenting the information.
Privacy Policy / DMCA Notice / ADA Accessibility


This site is hosted, designed and copyright
© 1994 - 2026 by
Delta Media Group, Inc. -- Patent Pending --
422 Old Country Way | MLS# 12664085
This single family home located at 422 Old Country Way , Wauconda, IL 60084 is currently listed for sale with an asking price of $420,000. This property was built in 1991 and has 4 bedrooms and 3 full baths with 2763 sq. ft. Old Country Way is located in the Country Ridge subdivision within the District 118 school district. Search Country Ridge real estate on kgasbarra.gogambino.com today.