

BEDS5
BATHS3 full
SQUARE FEET2,773
MLS#12724795
STATUSNew
PROPERTY TYPEResidential - Single Family
SCHOOLDistrict 113
Property Description
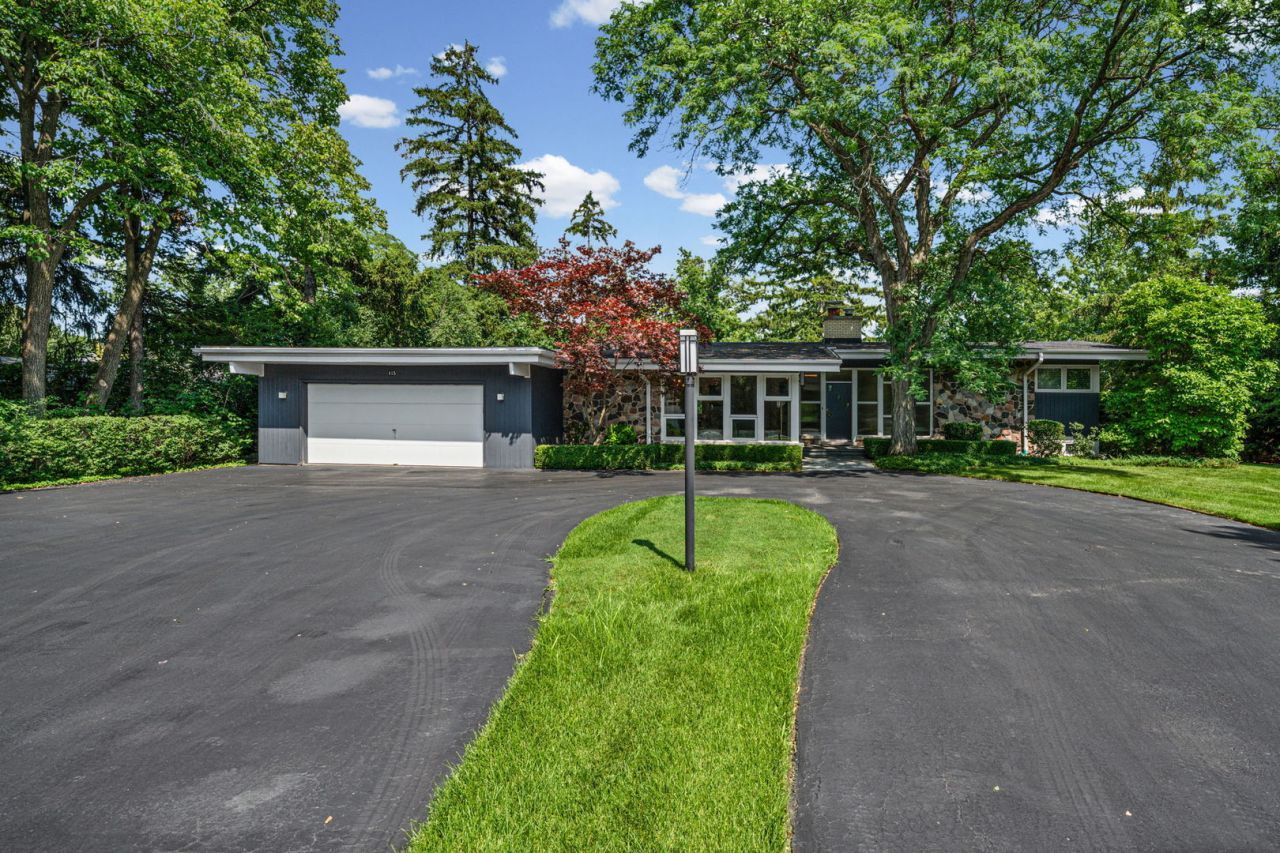
Spacious, dramatic and impeccably maintained, this East Highland Park split-level is ready for its next chapter. Set on a beautiful half-acre lot, this home combines contemporary style, thoughtful updates and an inviting, open circular floor plan designed for both everyday living and effortless entertaining. A gracious foyer with timeless white Carrara marble flooring welcomes guests and immediately reveals the home's wonderful sense of space. Vaulted ceilings throughout the main level create an airy, dramatic feel, while the spacious living room, highlighted by recessed lighting, flows seamlessly into the formal dining room-an ideal setting for gatherings large or small. The updated eat-in kitchen (2008) is beautifully appointed with granite countertops, high-end Wolf and Sub-Zero stainless-steel appliances, popular flat-front light-grain cabinetry enhanced with Blumotion soft-close hardware, pull-out pantries and under-cabinet lighting. Open to the expansive family room, the kitchen keeps everyone connected. The family room features a handsome beamed ceiling, stone-surround gas fireplace and a wall of sunny sliders that lead to the expansive concrete patio and lush yard. Upstairs, the generously sized primary suite offers privacy and features a wall of double closets plus a lovely, neutral bath with maple-and-granite vanity and glass shower. Two additional secondary bedrooms share an updated, neutral hall bath. The finished and large lower level adds exceptional versatility, with a roomy recreation room featuring beautiful maple-and-quartz built-ins, bedrooms four and five, a full bath, oversized walk-in storage closet and a terrific laundry room. The laundry room includes full-size side-by-side white Speed Queen commercial washer and dryer (2016), handy laundry chute plus a built-in hanging rack, storage cabinetry and folding area. Be certain not to miss the unique & enormous 180+ square-foot concrete storage room. Lovingly maintained with tremendous pride of ownership, this home offers an impressive list of updates and amenities, including new HVAC (2024), roof replacements (2010 garage, 2014 house), Marvin Thermopane replacement windows (2009), Kohler whole-house generator (2011), underground irrigation system, beautiful bluestone front walk and stoop, oversized 2.5-car attached garage with terrific storage, circular driveway with abundant guest parking, freshly painted exterior, Keyth security system, and more!
Property Features
Property Type: Residential - Single Family
Basement: Yes
Basement: Finished, Partial
Cooling: Central Air
Fireplaces: 1
Garage: 2.5
Heating: Natural Gas, Forced Air
Lot Size: 0.58 Acres
Roof Type: Asphalt
Taxes: $14,595
Year Built: 1962
Amenities
Vaulted Ceiling(s)
Feature Descriptions
Additional rooms: Bedroom 5,Eating Area, Walk In Closet, Recreation Room, Foyer, Storage
Appliances: Microwave, Dishwasher, High End Refrigerator, Washer, Dryer, Cooktop, Oven, Range Hood, Humidifier
Association Includes: None
Dining Room: Separate
Exterior: Brick, Cedar
Fireplace: Gas Log, Gas Starter
Fireplace Location(s): Family Room
Laundry: Laundry Chute, Sink
Lot: Corner Lot, Landscaped
Lot Dimensions: 140 x 183
Other Equipment: Security System, Sump Pump, Sprinkler-Lawn, Backup Sump Pump;, Generator
Parcel#: 16351040130000
Parking: Asphalt, Circular Driveway, Garage Door Opener, Yes, Garage Owned, Attached, Garage
Security: yes
Sewer: Public Sewer
Total Rooms: 11
Township: Moraine
Water: Lake Michigan
Room Sizes
Bedroom 5: 10X10
Eating Area: 12X8
Walk In Closet: 6X6
Recreation Room: 15X14
Foyer: 18X12
Storage: 26X7
Bedroom 2: 13X10
Bedroom 3: 13X10
Bedroom 4: 10X10
Dining Room: 12X12
Family Room: 17X16
Kitchen: 12X9
Laundry: 19X9
Living Room: 21X15
Primary Bedroom: 20X16
Local Schools
High School: Highland Park High School
Middle School: Edgewood Middle School
Elementary School: Ravinia Elementary School
School District: District 113
Listed By / Shown By
Listed By
Agency Name: @properties Christie's International Real Estate
Agency Phone: 847-432-0700
Shown By
Agent Name: Karl Gasbarra
Agent Phone: (815) 975-4218
Agency Title: Gambino Realtors

Estimate Your Payment
Estimated Payment
$ 4,981.92 per month $3,538.46 Principal & Interest $1,216.25 Property Tax $227.21 Homeowner's InsuranceChange Payment Information

Karl Gasbarra
Office: (815) 623-3333
Cell: (815) 975-4218
Fax: (815) 231-8163
Direct: (815) 975-4218
Corporate Relocation Director: (815) 975-4218
Email Me


Member Participants (and their affiliated licensees, if applicable) shall indicate on their websites that IDX information is provided exclusively for consumers’ personal non-commercial use, that it may not be used for any purpose other than to identify prospective properties consumers may be interested in purchasing, that the data is deemed reliable but is not guaranteed by MLS GRID, and that the use of the MLS GRID Data may be subject to an end user license agreement prescribed by the Member Participant’s applicable MLS if any and as amended from time to time. MLS GRID may, at its discretion, require use of other disclaimers as necessary to protect Member Participant, and/or their MLS from liability.
Based on information submitted to the MLS GRID. All data is obtained from various sources and may not have been verified by broker or MLS GRID. Supplied Open House Information is subject to change without notice. All information should be independently reviewed and verified for accuracy. Properties may or may not be listed by the office/agent presenting the information.
Privacy Policy / DMCA Notice / ADA Accessibility


This site is hosted, designed and copyright
© 1994 - 2026 by
Delta Media Group, Inc. -- Patent Pending --
415 Clavey Lane | MLS# 12724795
This single family home located at 415 Clavey Lane , Highland Park, IL 60035 is currently listed for sale with an asking price of $779,000. This property was built in 1962 and has 5 bedrooms and 3 full baths with 2773 sq. ft. Clavey Lane is located within the District 113 school district. Search Highland Park real estate on kgasbarra.gogambino.com today.