

BEDS3
BATHS1 full 1 partial
SQUARE FEET1,276
MLS#12798129
STATUSNew
PROPERTY TYPEResidential - Single Family
SUBDIVISIONCopeland Manor
SCHOOLDistrict 128
Property Description
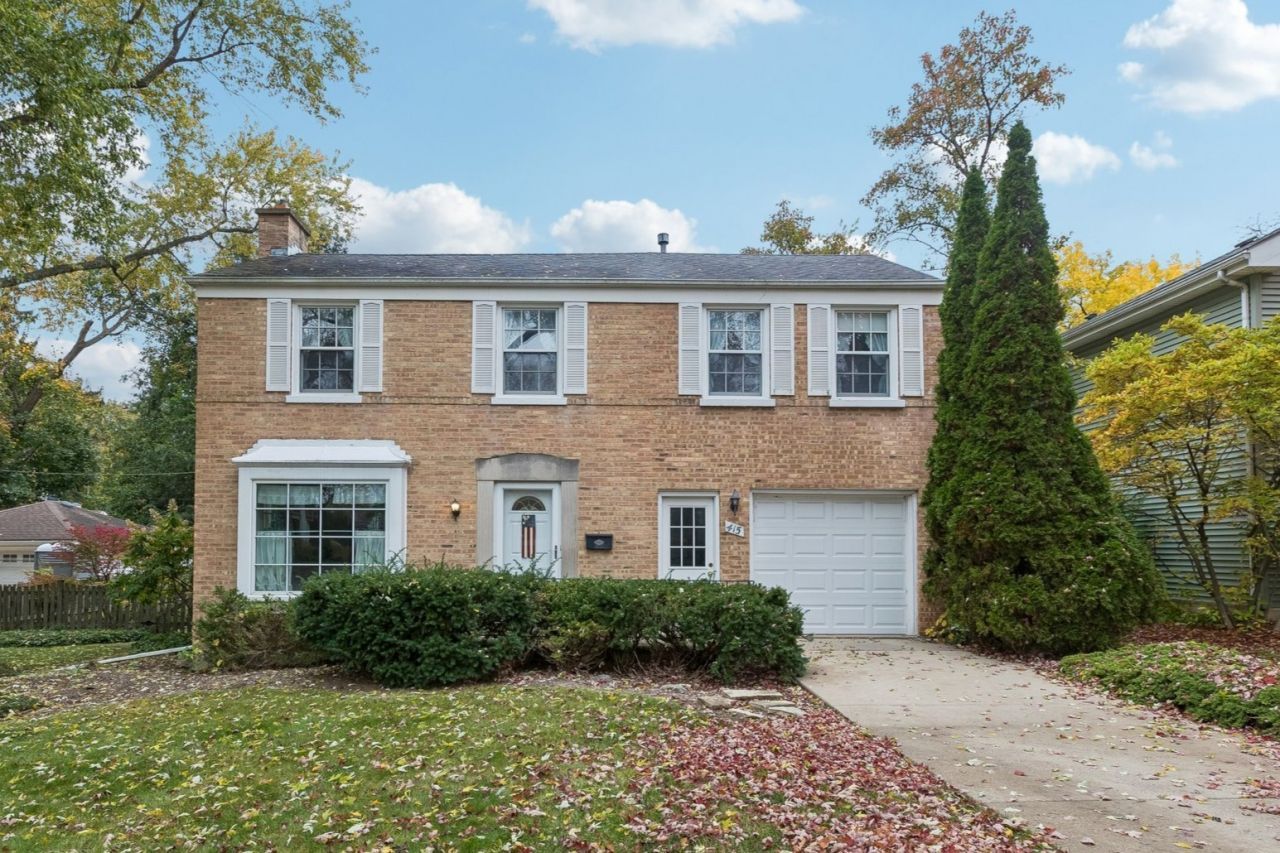
| WATERPROOFED BASEMENT | 33-FOOT DECK | FENCED BACKYARD | NEWER APPLIANCES | LIBERTYVILLE SCHOOLS | This well-maintained brick Colonial has great bones that make it easy to imagine what comes next. A large bay window brings natural light into the living room, & a wide arched opening leads to the dining room. The kitchen is ready for your ideas, with wood cabinetry & a window overlooking the deck. The refrigerator, oven, & dishwasher are all less than five years old, so you can plan your updates on your own timeline. Upstairs, the primary bedroom has a half bath & a window-lit dressing area lined with closets on both sides. The second bedroom stretches nearly 18 feet, leaving room for a bed plus a sitting area or desk. The third bedroom would work well as a guest room or home office, & a full bath serves the rest of the level. As a fun bonus, the sellers confirm there are hardwood floors under the carpet in every carpeted room except the primary bedroom. Some of the biggest behind-the-scenes work is already done. Perma-Seal waterproofed the basement about two to three years ago, where a wall liner & sump pump were installed. The unfinished space offers about 22 by 21 feet for storage, hobbies, or a workshop, plus a laundry area with a washer & dryer under five years old. Out back, the 33-foot deck has room for both dining & lounging & overlooks a grassy yard with a five-year-old fence. The attached one-car garage adds parking & storage. Downtown Libertyville's shops and restaurants are close by, and Old School and Wilmot Woods forest preserves are both nearby when you want to get outside. Route 176 connects you to I-94 for easy trips around Lake County and beyond.
Upcoming Open Houses
Open House Saturday November 7th, 12:00pm - 2:00pm
Open House Sunday November 8th, 1:30pm - 3:30pm
Property Features
Property Type: Residential - Single Family
Basement: Yes
Basement: Unfinished, Full
Cooling: Central Air
Garage: 1
Heating: Gas, Forced Air
Home Style: Colonial
Lot Size: 0.19 Acres
Roof Type: Asphalt
Taxes: $8,620
Year Built: 1947
Amenities
Separate Dining Room
Feature Descriptions
Additional rooms: No additional rooms
Appliances: Range, Microwave, Dishwasher, Refrigerator, Washer, Dryer, Humidifier
Association Includes: None
Dining Room: Separate
Exterior: Vinyl Siding, Brick
Laundry: In Unit, Sink
Lot: Forest Preserve Adjacent, Garden
Lot Dimensions: 8403
Other Equipment: Water-Softener Owned, CO Detectors, Sump Pump, Backup Sump Pump;, Water Heater-Gas
Parcel#: 11212310080000
Parking: Concrete, Garage Door Opener, Yes, Garage Owned, Attached, Garage
Sewer: Public Sewer
Total Rooms: 6
Township: Libertyville
Water: Public
Room Sizes
Bedroom 2: 11X18
Bedroom 3: 9X11
Dining Room: 9X10
Kitchen: 9X11
Living Room: 12X17
Primary Bedroom: 15X14
Local Schools
High School: Libertyville High School
Middle School: Highland Middle School
Elementary School: Copeland Manor Elementary School
School District: District 128
Listed By / Shown By
Listed By
Agency Name: Better Homes and Garden Real Estate Star Homes
Agency Phone: 847-548-2625
Shown By
Agent Name: Karl Gasbarra
Agent Phone: (815) 975-4218
Agency Title: Gambino Realtors

Estimate Your Payment
Estimated Payment
$ 2,772.77 per month $1,930.48 Principal & Interest $718.33 Property Tax $123.96 Homeowner's InsuranceChange Payment Information

Karl Gasbarra
Office: (815) 623-3333
Cell: (815) 975-4218
Fax: (815) 231-8163
Direct: (815) 975-4218
Corporate Relocation Director: (815) 975-4218
Email Me


Member Participants (and their affiliated licensees, if applicable) shall indicate on their websites that IDX information is provided exclusively for consumers’ personal non-commercial use, that it may not be used for any purpose other than to identify prospective properties consumers may be interested in purchasing, that the data is deemed reliable but is not guaranteed by MLS GRID, and that the use of the MLS GRID Data may be subject to an end user license agreement prescribed by the Member Participant’s applicable MLS if any and as amended from time to time. MLS GRID may, at its discretion, require use of other disclaimers as necessary to protect Member Participant, and/or their MLS from liability.
Based on information submitted to the MLS GRID. All data is obtained from various sources and may not have been verified by broker or MLS GRID. Supplied Open House Information is subject to change without notice. All information should be independently reviewed and verified for accuracy. Properties may or may not be listed by the office/agent presenting the information.
Privacy Policy / DMCA Notice / ADA Accessibility


This site is hosted, designed and copyright
© 1994 - 2026 by
Delta Media Group, Inc. -- Patent Pending --
415 Buckingham Place | MLS# 12798129
This single family home located at 415 Buckingham Place , Libertyville, IL 60048 is currently listed for sale with an asking price of $425,000. This property was built in 1947 and has 3 bedrooms and 1 full and 1 partial baths with 1276 sq. ft. Buckingham Place is located in the Copeland Manor subdivision within the District 128 school district. Search Copeland Manor real estate on kgasbarra.gogambino.com today.