

BEDS3
BATHS3 full 1 partial
SQUARE FEET2,661
MLS#12757748
STATUSNew
PROPERTY TYPEResidential -
SUBDIVISIONAshwood Park
SCHOOLDistrict 204
Property Description
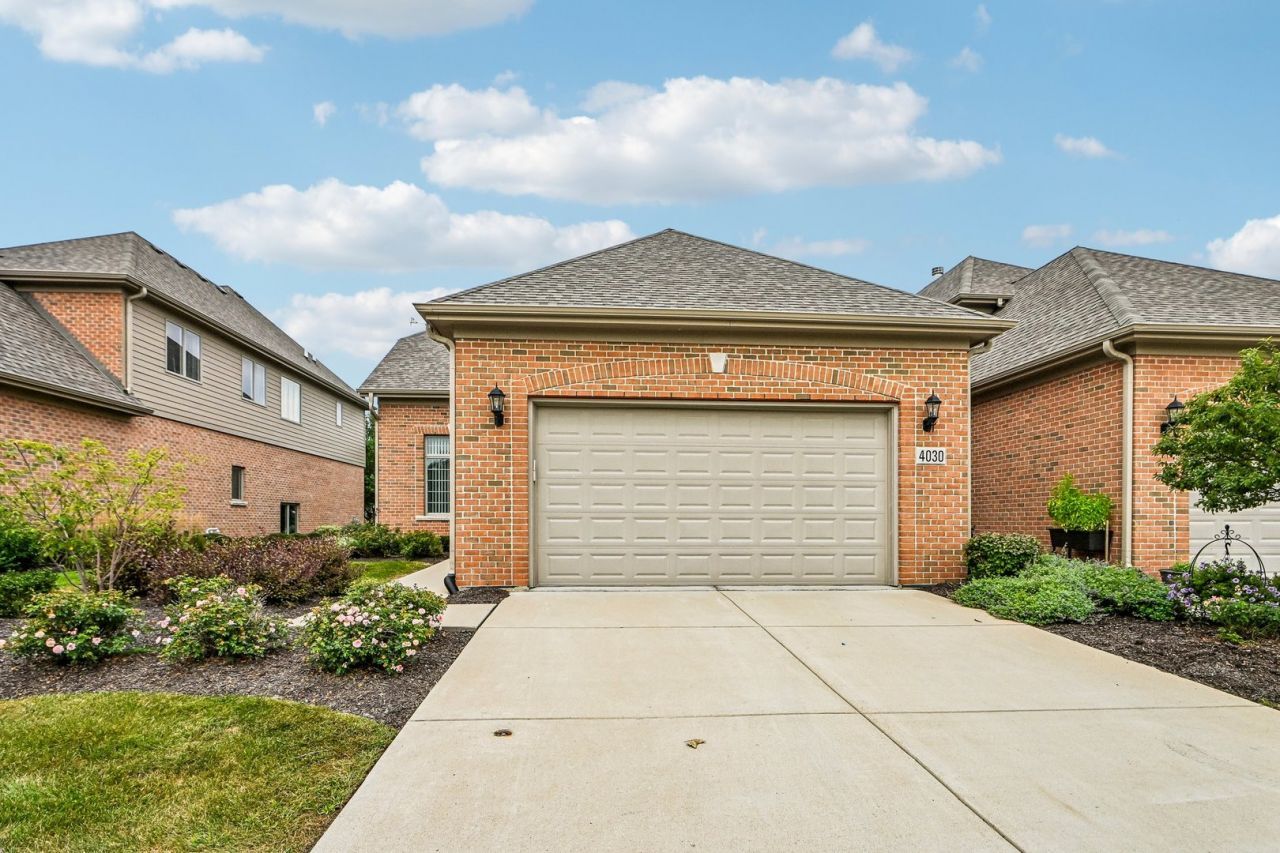
THIS IS A SHOWCASE IMMACULATE/ Unbelievable quality finished the whole house mill work/ Exquisite, NEWER (2021) brick DUPLEX shows like a model home/ FIRST FLOOR PRIMARY BEDROOM with upgraded accent wall and EN SUITE BATHROOM. OPEN CONCEPT gourmet kitchen and family room is the perfect space to entertain and features a large island, stainless steel appliances, exhaust vented to the outside, LED under cabinet lighting and custom cabinets with soft close drawers. Family room has a gas fireplace with floor-to-ceiling brick surround, recessed lighting, and access to the outdoor patio space. Primary bathroom features a walk-in shower, dual sink vanity with quartz countertops, and expansive closet with organization. Hardwood flooring covers most of the main floor and loft along with 10' ceilings, grand 2-story turned staircase with wrought iron spindles, 8' 2-panel colonial doors, custom trim, and trendy black lighting. Dining room/flex room with large windows and tray ceilings, powder room, and main floor laundry/Mud room boasts B/I bench, shoes rack, coat hook and storage space, Two bedrooms suite upstairs have walk-in closets and private bathrooms with walk-in showers, quartz countertops, and ceramic tile flooring. Loft space has a built-in bookcase and hardwood flooring and BONUS room (14' x 10') can be used for storage, playroom or exercise room. Unfinished, FULL basement with 9' ceilings is approximately 1,398 square feet. Top of the line mechanicals: 92.7 HE furnace, 13 SEER AC American Standard, 75-gallon HWH, and HVAC zoning. Two car garage has 8' doors, drywall and painted and includes the 240V electric car charging outlet. Outdoor features include paver patio, which is surrounded by professional landscaping and community aluminum fence for privacy, and irrigation system. Total 3 bedroom suite, 3.1 bath. Enjoy all Ashwood Park has to offer: POOL, CLUBHOUSE, EXERCISE FACILITIES, AND TENNIS. Highly acclaimed District 204 schools with a short walk to Peterson Elementary. Maintenance free living with lawn care and snow removal. Looks new and better than new. Absolutely Stunning Home.
Property Features
Property Type: Residential -
Basement: Yes
Basement: Unfinished, Bath/Stubbed, Egress Window,9 ft + pour, Full
Cooling: Central Air
Fireplaces: 1
Garage: 2
Heating: Natural Gas
Lot Size: 2,058
Roof Type: Asphalt
Stories: 2.0
Taxes: $12,411
Year Built: 2021
Amenities
Cathedral Ceiling(s)
1st Floor Bedroom
Walk-In Closet(s)
Open Floorplan
Separate Dining Room
Feature Descriptions
Additional rooms: Loft, Play Room
Appliances: Double Oven, Microwave, Dishwasher, Refrigerator, Washer, Dryer, Disposal, Stainless Steel Appliance(s), Cooktop, Range Hood
Association Amenities: Exercise Room, Park, Pool, Tennis Court(s), Clubhouse, Trail(s)
Association Includes: Insurance, Clubhouse, Exercise Facilities, Pool, Exterior Maintenance, Lawn Care, Snow Removal
Bath Features: Double Sink
Dining Room: Separate
Exterior: Brick
Fireplace: Gas Log
Fireplace Location(s): Family Room
HOA Fee: 1300/ Quarterly
Laundry: Main Level, Gas Dryer Hookup, Sink
Lot: Cul-De-Sac, Landscaped
Lot Dimensions: 2058
Master Association Fee: 800
Parcel#: 0701172050710000
Parking: Concrete, Garage Door Opener, Garage, Yes, Garage Owned, Attached
Pet Allowed: Cats OK, Dogs OK
Sewer: Public Sewer
Total Rooms: 8
Township: Wheatland
Water: Lake Michigan
Room Sizes
Loft: 14X13
Play Room: 14X10
Bedroom 2: 16X14
Bedroom 3: 16X14
Dining Room: 13X10
Family Room: 18X20
Kitchen: 13X17
Laundry: 6X8
Primary Bedroom: 13X15
Local Schools
High School: Waubonsie Valley High School
Middle School: Scullen Middle School
Elementary School: Peterson Elementary School
School District: District 204
Listed By / Shown By
Listed By
Agency Name: United Real Estate - Chicago
Agency Phone: 630-748-4660
Shown By
Agent Name: Karl Gasbarra
Agent Phone: (815) 975-4218
Agency Title: Gambino Realtors

Estimate Your Payment
Estimated Payment
$ 4,461.54 per month $3,220.50 Principal & Interest $1,034.25 Property Tax $206.79 Homeowner's InsuranceChange Payment Information

Karl Gasbarra
Office: (815) 623-3333
Cell: (815) 975-4218
Fax: (815) 231-8163
Direct: (815) 975-4218
Corporate Relocation Director: (815) 975-4218
Email Me


Member Participants (and their affiliated licensees, if applicable) shall indicate on their websites that IDX information is provided exclusively for consumers’ personal non-commercial use, that it may not be used for any purpose other than to identify prospective properties consumers may be interested in purchasing, that the data is deemed reliable but is not guaranteed by MLS GRID, and that the use of the MLS GRID Data may be subject to an end user license agreement prescribed by the Member Participant’s applicable MLS if any and as amended from time to time. MLS GRID may, at its discretion, require use of other disclaimers as necessary to protect Member Participant, and/or their MLS from liability.
Based on information submitted to the MLS GRID. All data is obtained from various sources and may not have been verified by broker or MLS GRID. Supplied Open House Information is subject to change without notice. All information should be independently reviewed and verified for accuracy. Properties may or may not be listed by the office/agent presenting the information.
Privacy Policy / DMCA Notice / ADA Accessibility


This site is hosted, designed and copyright
© 1994 - 2026 by
Delta Media Group, Inc. -- Patent Pending --
4030 Ashwood Park Court | MLS# 12757748
This home located at 4030 Ashwood Park Court, Naperville, IL 60564 is currently listed for sale with an asking price of $709,000. This property was built in 2021 and has 3 bedrooms and 3 full and 1 partial baths with 2661 sq. ft. Ashwood Park Court is located in the Ashwood Park subdivision within the District 204 school district. Search Ashwood Park real estate on kgasbarra.gogambino.com today.