

BEDS3
BATHS3 full
SQUARE FEET2,919
MLS#12759726
STATUSNew
PROPERTY TYPEResidential - Single Family
SCHOOLDistrict 304
Property Description
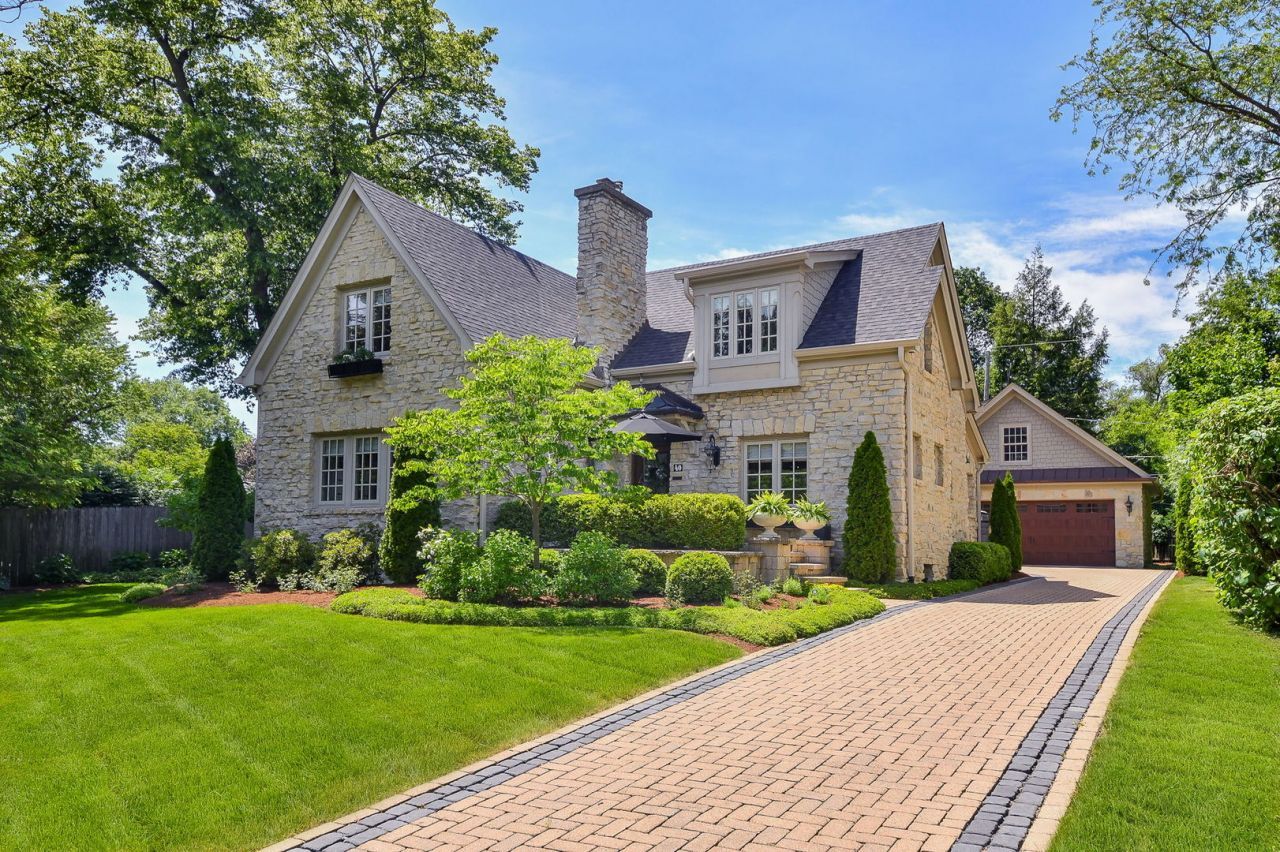
A 1928 English stone cottage, beautifully reimagined with extensive improvements that blend historic character with timeless luxury. 40 S Lincoln Avenue is just steps from the best of Geneva, yet its setting feels like a private oasis in the heart of town. Offering three bedrooms and three full baths, this exceptional home is filled with top of the line finishes, spa inspired baths, inviting spaces for everyday living and plenty of room to entertain. A versatile first floor flex space provides the perfect spot for a home office, family space or quiet retreat, while the living room showcases built ins and a striking fireplace that adds warmth and character. The dining room, highlighted by gorgeous lighting, creates an inviting setting for friends and family to gather. Every detail has been carefully considered, from heated floors in the baths and four season sunroom to the beautifully updated kitchen featuring Sub Zero and Wolf, quartz countertops and sophisticated finishes. The home's original character shines through in details like pocket doors and built ins, while newly refinished flooring, fresh paint, updated lighting and a reimagined staircase enhance both style and function. Abundant natural light, quiet spaces and extensive updates make this home feel equally refined and livable. Outside, the private setting continues with a paver patio, built in gas grill and generous outdoor entertaining space surrounded by mature landscaping that creates a wonderful sense of privacy. The detached 2+ car garage offers another surprise with newly finished second floor space featuring a mini split for year round heating and cooling, creating incredible flexibility for an exercise studio, home office, media room, creative space or additional hangout area. And then there is the location. An approximately eight minute walk brings you to historic Third Street, with Geneva's shops, restaurants and Metra station all within easy reach. Historic architecture, modern luxury and an exceptional in town lifestyle come together beautifully at 40 S Lincoln Avenue. Significant improvements include a new roof and gutters, two new HVAC systems, updated plumbing, tankless water heater, Wolf range, quartz countertops, refinished flooring, updated lighting, landscaping and more.
Property Features
Property Type: Residential - Single Family
Basement: Yes
Basement: Unfinished, Full
Cooling: Central Air
Fireplaces: 2
Garage: 2.5
Heating: Natural Gas, Radiant, Sep Heating Systems - 2+, Radia
Home Style: English
Lot Size: 149X76X165X54
Roof Type: Asphalt
Taxes: $22,711
Year Built: 1928
Amenities
1st Floor Full Bath
Built-in Features
Walk-In Closet(s)
Feature Descriptions
Additional rooms: Bonus Room, Den, Heated Sun Room
Appliances: Humidifier
Association Includes: None
Dining Room: Separate
Exterior: Stone
Fireplace Location(s): Living Room, Master Bedroom
Laundry: Upper Level, Gas Dryer Hookup
Lot: Landscaped
Lot Dimensions: 149X76X165X54
Other Equipment: CO Detectors, Ceiling Fan(s), Sump Pump, Sprinkler-Lawn, Radon Mitigation System
Parcel#: 1203306020
Parking: Brick Driveway, Garage Door Opener, Heated Garage, Yes, Garage Owned, Detached, Garage
Sewer: Public Sewer
Total Rooms: 9
Township: Geneva
Water: Public
Room Sizes
Bonus Room: 19X19
Den: 17X16
Heated Sun Room: 15X10
Bedroom 2: 17X14
Bedroom 3: 12X11
Dining Room: 13X12
Kitchen: 23X13
Living Room: 28X16
Primary Bedroom: 20X20
Local Schools
School District: District 304
Listed By / Shown By
Listed By
Agency Name: @properties Christie's International Real Estate
Agency Phone: 630-377-1700
Shown By
Agent Name: Karl Gasbarra
Agent Phone: (815) 975-4218
Agency Title: Gambino Realtors

Estimate Your Payment
Estimated Payment
$ 8,901.85 per month $6,586.35 Principal & Interest $1,892.58 Property Tax $422.92 Homeowner's InsuranceChange Payment Information

Karl Gasbarra
Office: (815) 623-3333
Cell: (815) 975-4218
Fax: (815) 231-8163
Direct: (815) 975-4218
Corporate Relocation Director: (815) 975-4218
Email Me


Member Participants (and their affiliated licensees, if applicable) shall indicate on their websites that IDX information is provided exclusively for consumers’ personal non-commercial use, that it may not be used for any purpose other than to identify prospective properties consumers may be interested in purchasing, that the data is deemed reliable but is not guaranteed by MLS GRID, and that the use of the MLS GRID Data may be subject to an end user license agreement prescribed by the Member Participant’s applicable MLS if any and as amended from time to time. MLS GRID may, at its discretion, require use of other disclaimers as necessary to protect Member Participant, and/or their MLS from liability.
Based on information submitted to the MLS GRID. All data is obtained from various sources and may not have been verified by broker or MLS GRID. Supplied Open House Information is subject to change without notice. All information should be independently reviewed and verified for accuracy. Properties may or may not be listed by the office/agent presenting the information.
Privacy Policy / DMCA Notice / ADA Accessibility


This site is hosted, designed and copyright
© 1994 - 2026 by
Delta Media Group, Inc. -- Patent Pending --
40 S Lincoln Avenue | MLS# 12759726
This single family home located at 40 S Lincoln Avenue , Geneva, IL 60134 is currently listed for sale with an asking price of $1,450,000. This property was built in 1928 and has 3 bedrooms and 3 full baths with 2919 sq. ft. S Lincoln Avenue is located within the District 304 school district. Search Geneva real estate on kgasbarra.gogambino.com today.