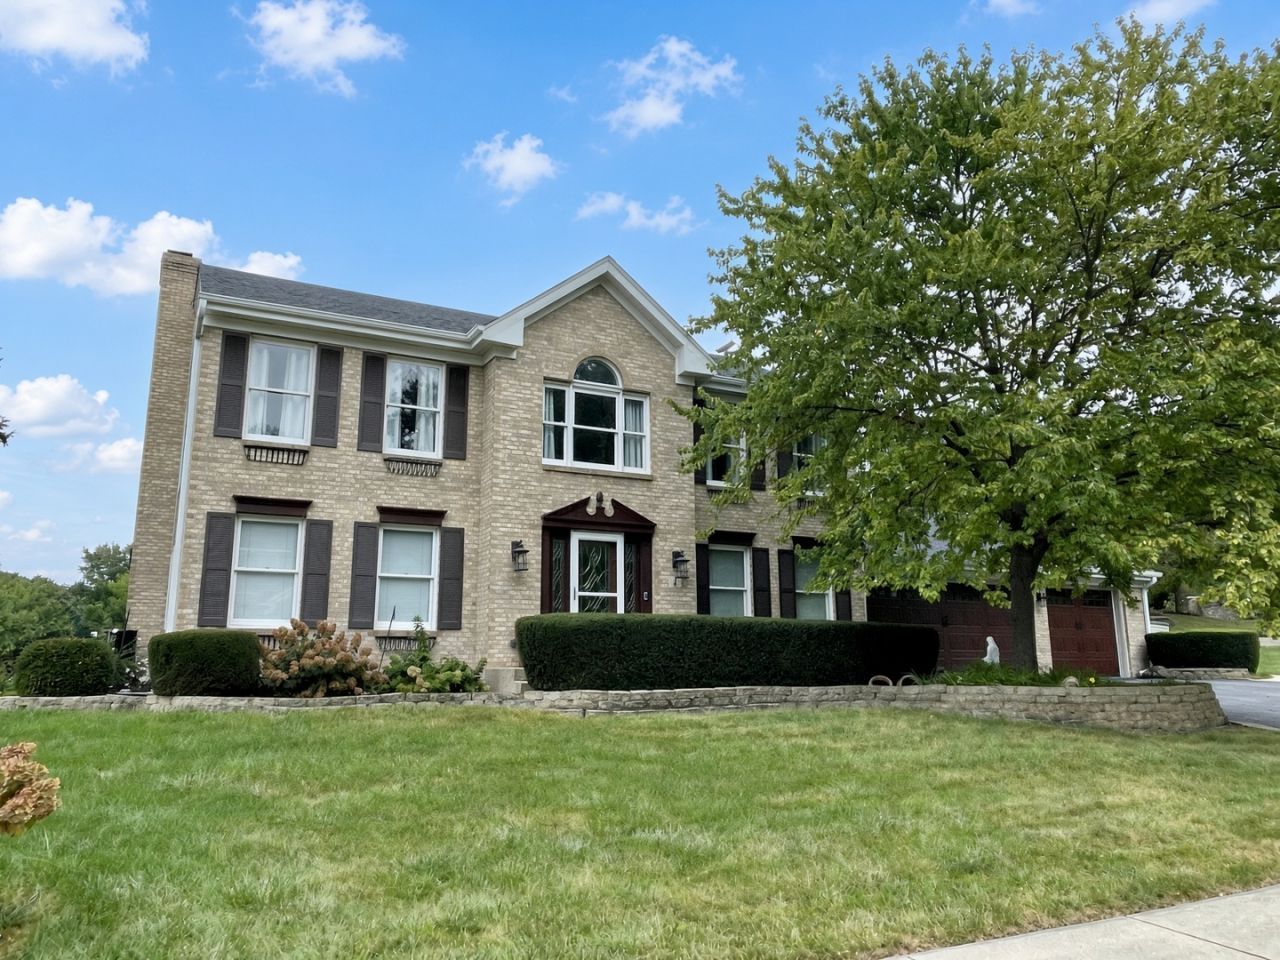


BEDS4
BATHS3 full 1 partial
SQUARE FEET2,650
MLS#12761641
STATUSNew
PROPERTY TYPEResidential - Single Family
SUBDIVISIONSeasons Ridge
SCHOOLDistrict 308
Property Description
Welcome to 4 River Bend Road in Montgomery - a lovingly renovated 4-bedroom, 3.1-bath home with Fox River views, a private lower-level studio suite, a climate-controlled detached workshop, and a heated above-ground pool. Extensively updated since 2017, the home offers approximately 2,650 sq ft on the main and upper levels plus 1,224 sq ft below, custom millwork throughout, and smart-home convenience. The impressive 11x11 foyer features a wood-and-tile staircase with wrought-iron balusters, dimmable step lighting, and stacked-stone display niches. A dedicated 15x14 main-level office includes a wood-and-glass pocket door, custom built-in desk, cabinetry and shelving, crown molding, wainscoting, and four windows. The formal dining room is finished with full and half-wall wainscoting and dimmable lighting. A custom reading nook offers built-in seating, wood storage drawers, concealed ceiling storage, wainscoting, and recessed lighting. The 25x17 eat-in kitchen is a true gathering space: 42-inch cabinetry, granite counters, stone backsplash, under counter lighting, breakfast bar, butler's pantry, extensive storage, and late-2024 Samsung Smart appliances. The family room includes a brick fireplace with gas logs, hidden retractable projector screen with ceiling-mounted mini projector, and custom wood window valances. A light-filled four-season room features a volume ceiling, nine windows, an iron gas fireplace/stove, beverage coffee nook, custom cabinetry, and direct deck access. The designer powder room has granite, a vessel sink, decorative tile floor and half walls. Upstairs, the primary bedroom offers a 12-foot shed-style volume ceiling, ceiling fan, and wainscoting. The spa-inspired 14x12 primary bath includes double vessel sinks, granite, custom cabinetry, a dual-head tiled and granite shower, jetted heated soaking tub, heated towel rack, and an 8x6 walk-in closet. Two additional bedrooms (14x14 and 14x13) each have a ceiling fan, and wainscoting. A window-filled loft/catwalk and a stylish hall bath with skylight, illuminated cabinetry, vessel sink and heated towel rack, plus a 13x5 laundry room with 42-inch cabinetry, stainless sink, decorative tile, and Samsung Bespoke washer and gas dryer complete the second floor. The lower level adds a 20x15 recreation room with custom built-ins, a 15x13 bonus room, and a private 27x13 studio suite with separate covered entrance, electric fireplace, office workstation, parquet-look ceramic tile, a fully equipped kitchenette (custom white cabinetry, tiled counters, induction cooktop, Bosch dishwasher, convection microwave, stainless refrigerator), and a private full bath with tiled shower and glass enclosure. Outdoor living is exceptional: a large 42x21 composite deck with vinyl railings, composite top rails, fenced perimeter and automatic nighttime accent lighting; a heated 15-ft-wide, 4-ft-deep above-ground pool with filtration; landscaped grounds with concrete walks and brick-edged beds; and a detached 16
Property Features
Property Type: Residential - Single Family
Basement: Yes
Basement: Finished, Exterior Entry, Sleeping Area, Full
Cooling: Central Air
Fireplaces: 1
Garage: 3
Heating: Natural Gas, Forced Air
Home Style: Traditional
Lot Size: 0.40 Acres
Roof Type: Asphalt
Taxes: $10,188
Year Built: 1991
Amenities
Vaulted Ceiling(s)
Walk-In Closet(s)
Bookcases
Granite Counters
Separate Dining Room
Feature Descriptions
Additional rooms: Library, Bonus Room, Foyer, Sun Room, Loft, Recreation Room, Deck
Additional Structures: Workshop
Appliances: Double Oven, Microwave, Dishwasher, High End Refrigerator, Washer, Dryer, Disposal, Electric Cooktop, Electric Oven
Association Includes: None
Bath Features: Whirlpool, Separate Shower, Double Sink
Dining Room: Separate
Exterior: Aluminum Siding, Brick, Cedar
Fireplace: Gas Log
Fireplace Location(s): Family Room
Laundry: Upper Level, Gas Dryer Hookup, In Unit, Sink
Lot: Corner Lot, Level
Lot Dimensions: 180x40x143x89x35x52
Other Equipment: CO Detectors, Ceiling Fan(s), Sump Pump, Water Heater-Gas
Parcel#: 0305228012
Parking: Asphalt, Garage Door Opener, Heated Garage, Garage, EV Ready, Electric Vehicle Charging Station(s), Yes, Garage Owned, Attached
Sewer: Public Sewer
Total Rooms: 11
Township: Oswego
Water: Public
Room Sizes
Library: 15X14
Bonus Room: 15X13
Foyer: 11X11
Sun Room: 12X11
Loft: 10X05
Recreation Room: 20X15
Deck: 42X21
Bedroom 2: 14X12
Bedroom 3: 14X13
Bedroom 4: 17X15
Dining Room: 14X12
Family Room: 15X14
Kitchen: 13X12
Laundry: 13X5
Primary Bedroom: 17X14
Local Schools
High School: Oswego High School
Middle School: Thompson Junior High School
Elementary School: Boulder Hill Elementary School
School District: District 308
Listed By / Shown By
Listed By
Agency Name: Century 21 Circle
Agency Phone: 630-369-2000
Shown By
Agent Name: Karl Gasbarra
Agent Phone: (815) 975-4218
Agency Title: Gambino Realtors

Estimate Your Payment
Estimated Payment
$ 4,421.31 per month $3,356.77 Principal & Interest $849.00 Property Tax $215.54 Homeowner's InsuranceChange Payment Information

Karl Gasbarra
Office: (815) 623-3333
Cell: (815) 975-4218
Fax: (815) 231-8163
Direct: (815) 975-4218
Corporate Relocation Director: (815) 975-4218
Email Me


Member Participants (and their affiliated licensees, if applicable) shall indicate on their websites that IDX information is provided exclusively for consumers’ personal non-commercial use, that it may not be used for any purpose other than to identify prospective properties consumers may be interested in purchasing, that the data is deemed reliable but is not guaranteed by MLS GRID, and that the use of the MLS GRID Data may be subject to an end user license agreement prescribed by the Member Participant’s applicable MLS if any and as amended from time to time. MLS GRID may, at its discretion, require use of other disclaimers as necessary to protect Member Participant, and/or their MLS from liability.
Based on information submitted to the MLS GRID. All data is obtained from various sources and may not have been verified by broker or MLS GRID. Supplied Open House Information is subject to change without notice. All information should be independently reviewed and verified for accuracy. Properties may or may not be listed by the office/agent presenting the information.
Privacy Policy / DMCA Notice / ADA Accessibility


This site is hosted, designed and copyright
© 1994 - 2026 by
Delta Media Group, Inc. -- Patent Pending --
4 River Bend Road | MLS# 12761641
This single family home located at 4 River Bend Road , Montgomery, IL 60538 is currently listed for sale with an asking price of $739,000. This property was built in 1991 and has 4 bedrooms and 3 full and 1 partial baths with 2650 sq. ft. River Bend Road is located in the Seasons Ridge subdivision within the District 308 school district. Search Seasons Ridge real estate on kgasbarra.gogambino.com today.