

BEDS3
BATHS2 full 1 partial
SQUARE FEET2,200
MLS#12704375
STATUSNew
PROPERTY TYPEResidential - Condominium
SCHOOLDistrict 299
Property Description
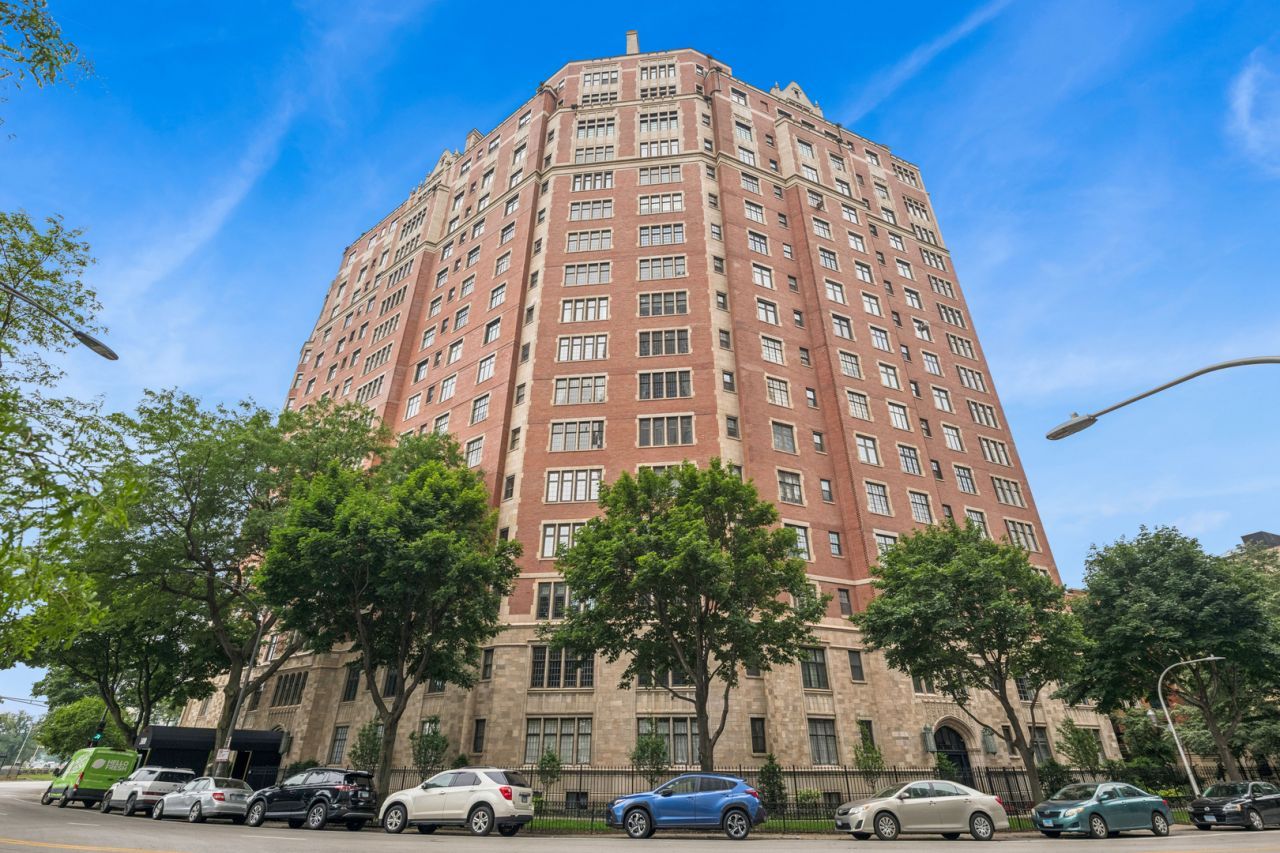
A rare offering in one of Lake View East's most storied and highly sought-after lakefront addresses, this expansive three bedroom, two-and-a-half bath residence delivers a level of scale, light, and character that simply cannot be replicated in new construction. From the moment you step inside, the sense of space is immediate - soaring ceilings, deep crown moldings, and beautiful hardwood floors flowing throughout every room set a tone of quiet, timeless luxury. The formal living room is a showstopper, anchored by an original carved stone fireplace [gas] and framed by oversized leaded-glass windows that pour natural light across the space from morning through evening. It's a room built for both grand entertaining and easy, everyday living. Just beyond, the formal dining room comfortably seats a party of twelve beneath a crystal chandelier, offering an effortlessly elegant backdrop for holiday gatherings, dinner parties, and milestone celebrations for years to come. Each of the three bedrooms is ensuite, a rare and coveted feature that offers privacy and flexibility for family, guests, or live-in help alike. The third bedroom is especially versatile, boasting its own half bath while doubling as a convenient office and in-unit laundry room. This thoughtful layout blends vintage grace with modern practicality. Beyond the walls of this remarkable residence, the building itself delivers true luxury living without compromise. Amenities include a well-equipped fitness center, private storage, and a beautifully appointed outdoor patio complete with several grills - ideal for warm-weather entertaining just steps from your front door. Ideally positioned in the heart of Lake View East, residents enjoy unmatched proximity to Lake Michigan, the lakefront trail, neighborhood parks, and some of the city's finest dining and shopping - all within a highly walkable, transit-friendly setting. Spacious, sun-filled, and quietly grand, this is vintage Chicago living at its very best - an exceptional opportunity in a building that rarely turns over and a residence that is truly one of a kind.
Property Features
Property Type: Residential - Condominium
Basement: None
Cooling: Central Air, Small Duct High Velocity
Fireplaces: 1
Garage: 1
Heating: Natural Gas, Forced Air, Radiant Floor
Lot Size: COMMON
Stories: 16.0
Taxes: $12,335
Year Built: 1927
Amenities
Elevator
Storage
Built-in Features
Walk-In Closet(s)
Bookcases
Historic/Period Mlwk
Open Floorplan
Granite Counters
Separate Dining Room
Feature Descriptions
Additional rooms: Foyer
Additional Structures: Garage(s)
Appliances: Range, Microwave, Dishwasher, Refrigerator, Washer, Dryer, Stainless Steel Appliance(s)
Association Amenities: Bike Room/Bike Trails, Coin Laundry, Elevator in Residence, Exercise Room, Storage, On Site Manager/Engineer, Party Room, Receiving Room, Service Elevator(s)
Association Includes: Heat, Water, TV/Cable, Exercise Facilities, Exterior Maintenance, Lawn Care, Scavenger
Bath Features: Separate Shower, Soaking Tub
Dining Room: Separate
Exterior: Brick, Limestone
Fireplace: Gas Log, Gas Starter
Fireplace Location(s): Living Room
HOA Fee: 2021/ Monthly
Laundry: Washer Hookup, In Unit, In Bathroom
Lot: Corner Lot, Landscaped
Lot Dimensions: COMMON
Parcel#: 14211030301052
Parking: Heated Garage, Yes, Leased, Attached, Garage
Pet Allowed: Cats OK, Dogs OK, Number Limit
Sewer: Public Sewer
Total Rooms: 6
Township: Lake View
Water: Lake Michigan
Room Sizes
Foyer: 15X07
Bedroom 2: 12X17
Bedroom 3: 11X11
Dining Room: 20X15
Kitchen: 20X15
Living Room: 30X18
Primary Bedroom: 12X18
Local Schools
School District: District 299
Listed By / Shown By
Listed By
Agency Name: Baird & Warner
Agency Phone: 773-697-5555
Shown By
Agent Name: Karl Gasbarra
Agent Phone: (815) 975-4218
Agency Title: Gambino Realtors

Estimate Your Payment
Estimated Payment
$ 4,894.62 per month $3,633.40 Principal & Interest $1,027.92 Property Tax $233.30 Homeowner's InsuranceChange Payment Information

Karl Gasbarra
Office: (815) 623-3333
Cell: (815) 975-4218
Fax: (815) 231-8163
Direct: (815) 975-4218
Corporate Relocation Director: (815) 975-4218
Email Me


Member Participants (and their affiliated licensees, if applicable) shall indicate on their websites that IDX information is provided exclusively for consumers’ personal non-commercial use, that it may not be used for any purpose other than to identify prospective properties consumers may be interested in purchasing, that the data is deemed reliable but is not guaranteed by MLS GRID, and that the use of the MLS GRID Data may be subject to an end user license agreement prescribed by the Member Participant’s applicable MLS if any and as amended from time to time. MLS GRID may, at its discretion, require use of other disclaimers as necessary to protect Member Participant, and/or their MLS from liability.
Based on information submitted to the MLS GRID. All data is obtained from various sources and may not have been verified by broker or MLS GRID. Supplied Open House Information is subject to change without notice. All information should be independently reviewed and verified for accuracy. Properties may or may not be listed by the office/agent presenting the information.
Privacy Policy / DMCA Notice / ADA Accessibility


This site is hosted, designed and copyright
© 1994 - 2026 by
Delta Media Group, Inc. -- Patent Pending --
3800 N Lake Shore Drive, Unit 3D | MLS# 12704375
This condo located at 3800 N Lake Shore Drive, Unit 3D, Chicago, IL 60613 is currently listed for sale with an asking price of $799,900. This property was built in 1927 and has 3 bedrooms and 2 full and 1 partial baths with 2200 sq. ft. N Lake Shore Drive, Unit 3D is located within the District 299 school district. Search Chicago real estate on kgasbarra.gogambino.com today.