

BEDS5
BATHS4 full 2 partial
SQUARE FEET8,000
MLS#12753018
STATUSNew
PROPERTY TYPEResidential - Single Family
SCHOOLDistrict 220
Property Description
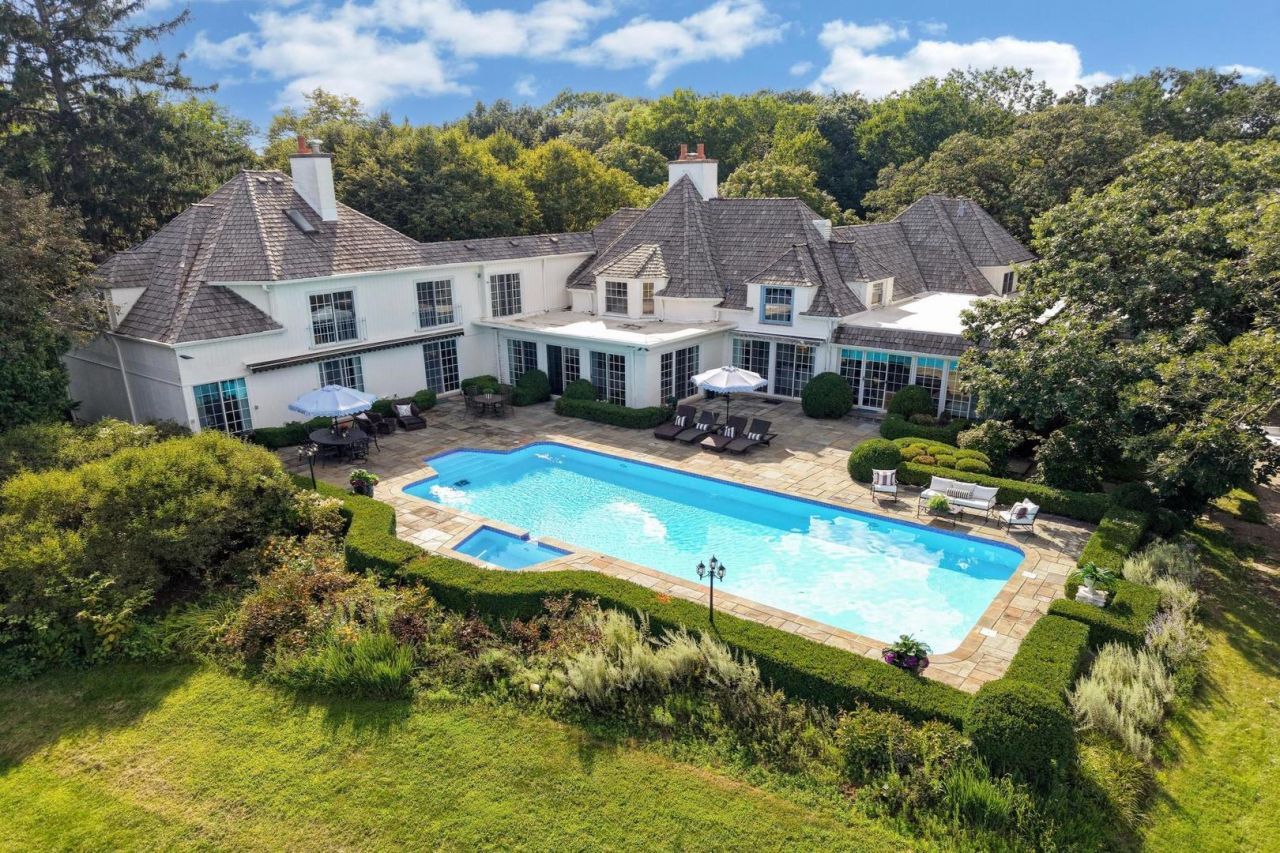
A timeless French-inspired estate on five exceptionally elevated acres in prestigious Barrington Hills, this remarkable more than 8,000-square-foot residence blends architectural character, extraordinary privacy, and modern luxury. Recently transformed through an extensive top-to-bottom renovation, the home honors its distinctive estate presence while delivering today's premium finishes and functionality. Perched upon arguably the highest residential elevation in all of Cook County, the property captures sweeping views across a picturesque natural landscape. A meandering creek winds through the mature, newly enhanced grounds, creating a rare waterfront setting and peaceful sense of seclusion. Sophisticated interiors have been thoughtfully reimagined with new flooring across all three levels, designer wallpaper, custom wainscoting, redesigned fireplaces, extensive recessed lighting, and curated designer fixtures. A dramatic transformed foyer creates a direct sightline to the resort-caliber pool and thoughtfully designed outdoor living spaces, while the expansive gourmet kitchen, second prep kitchen, and wet bars are appointed with premium polished-nickel hardware and fixtures. Every bathroom has been completely renovated. Two distinct wings offer exceptional flexibility for family, guests, or multigenerational living. The main-level primary suite overlooks the pool and grounds and includes a luxurious bath, wet bar, spacious den, and custom closet. Upstairs, a private suite offers a large bedroom, full bath, and sitting room. The opposite wing includes three additional ensuite bedrooms and an expansive 29x28-foot bonus room with soaring ceilings, ideal for a golf simulator, theater, recreation room, or additional family room. Major infrastructure updates include new plumbing and electrical throughout, five new HVAC condensers, all-new thermostats, professionally cleaned air ducts, new smoke and carbon-monoxide detection, a restored four-car garage, automated security gate, security-camera system, and exterior lighting. Outdoor improvements include a professionally painted exterior with custom French blue trim, bluestone patio, refreshed driveway, updated fencing and enhanced landscaping. The resort-like pool and outdoor living areas are a defining feature of the property. The approximately 50x20-foot pool and spa have been comprehensively renovated with new plaster, tile, plumbing, electrical, heating, filters, custom cover, and iPhone-enabled pool and hot-tub automation. This is more than a home, it's a rare opportunity to own a fully reimagined French-inspired estate in one of Barrington Hills' most prestigious and private settings. With resort-style outdoor living, sweeping views, and every detail thoughtfully upgraded, this extraordinary property is ready to deliver the elevated lifestyle you've been searching for.
Property Features
Property Type: Residential - Single Family
Basement: Yes
Basement: Partially Finished, Exterior Entry, Storage Space, Partial
Cooling: Central Air
Fireplaces: 7
Garage: 4
Heating: Natural Gas, Forced Air
Home Style: Traditional
Lot Size: 5.00 Acres
Roof Type: Shake
Taxes: $23,704
Year Built: 1952
Amenities
Wet Bar
1st Floor Bedroom
In-Law Floorplan
1st Floor Full Bath
Built-in Features
Walk-In Closet(s)
Granite Counters
Pantry
Feature Descriptions
Additional rooms: Bedroom 5,Breakfast Room, Suite, Exercise Room, Recreation Room, Sitting Room, Heated Sun Room, Foyer, Workshop, Storage
Appliances: Double Oven, Range, Microwave, Dishwasher, High End Refrigerator, Disposal, Wine Refrigerator, Cooktop, Range Hood, Water Softener Owned, Front Controls on Range/Cooktop, Gas Cooktop
Association Includes: Insurance, Other
Dining Room: Separate
Exterior: Brick, Frame
Fireplace: Wood Burning, Gas Starter
Fireplace Location(s): Family Room, Living Room, Den/Library
HOA Fee: 800/ Annually
Hot Tub: Yes
Laundry: Main Level
Lot: Wooded, Mature Trees, Views
Lot Dimensions: 382X724X266X465X105X269
Other Equipment: Water-Softener Owned, Security System, CO Detectors, Multiple Water Heaters, Security Cameras
Parcel#: 01062000250000
Parking: Gravel, Circular Driveway, Garage Door Opener, Yes, Garage Owned, Attached, Garage
Security: yes
Sewer: Septic Tank
Total Rooms: 16
Township: Barrington
Water: Well
Room Sizes
Bedroom 5: 10X12
Breakfast Room: 15X18
Suite: 14X15
Exercise Room: 13X11
Recreation Rm: 25X28
Sitting Room: 27X26
Heated Sun Room: 17X20
Foyer: 10X37
Work Room: 24X22
Storage: 4X13
Bedroom 2: 11X15
Bedroom 3: 12X23
Bedroom 4: 15X12
Dining Room: 16X15
Family Room: 32X19
Kitchen: 16X17
Laundry: 32X11
Living Room: 29X25
Primary Bedroom: 22X16
Local Schools
High School: Barrington High School
Middle School: Barrington Middle School Prairie
Elementary School: Countryside Elementary School
School District: District 220
Listed By / Shown By
Listed By
Agency Name: @properties Christie's International Real Estate
Agency Phone: 847-381-0300
Shown By
Agent Name: Karl Gasbarra
Agent Phone: (815) 975-4218
Agency Title: Gambino Realtors

Estimate Your Payment
Estimated Payment
$ 14,036.11 per month $11,333.07 Principal & Interest $1,975.33 Property Tax $727.71 Homeowner's InsuranceChange Payment Information

Karl Gasbarra
Office: (815) 623-3333
Cell: (815) 975-4218
Fax: (815) 231-8163
Direct: (815) 975-4218
Corporate Relocation Director: (815) 975-4218
Email Me


Member Participants (and their affiliated licensees, if applicable) shall indicate on their websites that IDX information is provided exclusively for consumers’ personal non-commercial use, that it may not be used for any purpose other than to identify prospective properties consumers may be interested in purchasing, that the data is deemed reliable but is not guaranteed by MLS GRID, and that the use of the MLS GRID Data may be subject to an end user license agreement prescribed by the Member Participant’s applicable MLS if any and as amended from time to time. MLS GRID may, at its discretion, require use of other disclaimers as necessary to protect Member Participant, and/or their MLS from liability.
Based on information submitted to the MLS GRID. All data is obtained from various sources and may not have been verified by broker or MLS GRID. Supplied Open House Information is subject to change without notice. All information should be independently reviewed and verified for accuracy. Properties may or may not be listed by the office/agent presenting the information.
Privacy Policy / DMCA Notice / ADA Accessibility


This site is hosted, designed and copyright
© 1994 - 2026 by
Delta Media Group, Inc. -- Patent Pending --
374 N Bateman Circle | MLS# 12753018
This single family home located at 374 N Bateman Circle , Barrington Hills, IL 60010 is currently listed for sale with an asking price of $2,495,000. This property was built in 1952 and has 5 bedrooms and 4 full and 2 partial baths with 8000 sq. ft. N Bateman Circle is located within the District 220 school district. Search Barrington Hills real estate on kgasbarra.gogambino.com today.