

BEDS3
BATHS2 full 1 partial
SQUARE FEET1,620
MLS#12779170
STATUSNew
PROPERTY TYPERental - Townhouse
SUBDIVISIONHeritage Park
SCHOOLDistrict 117
Property Description
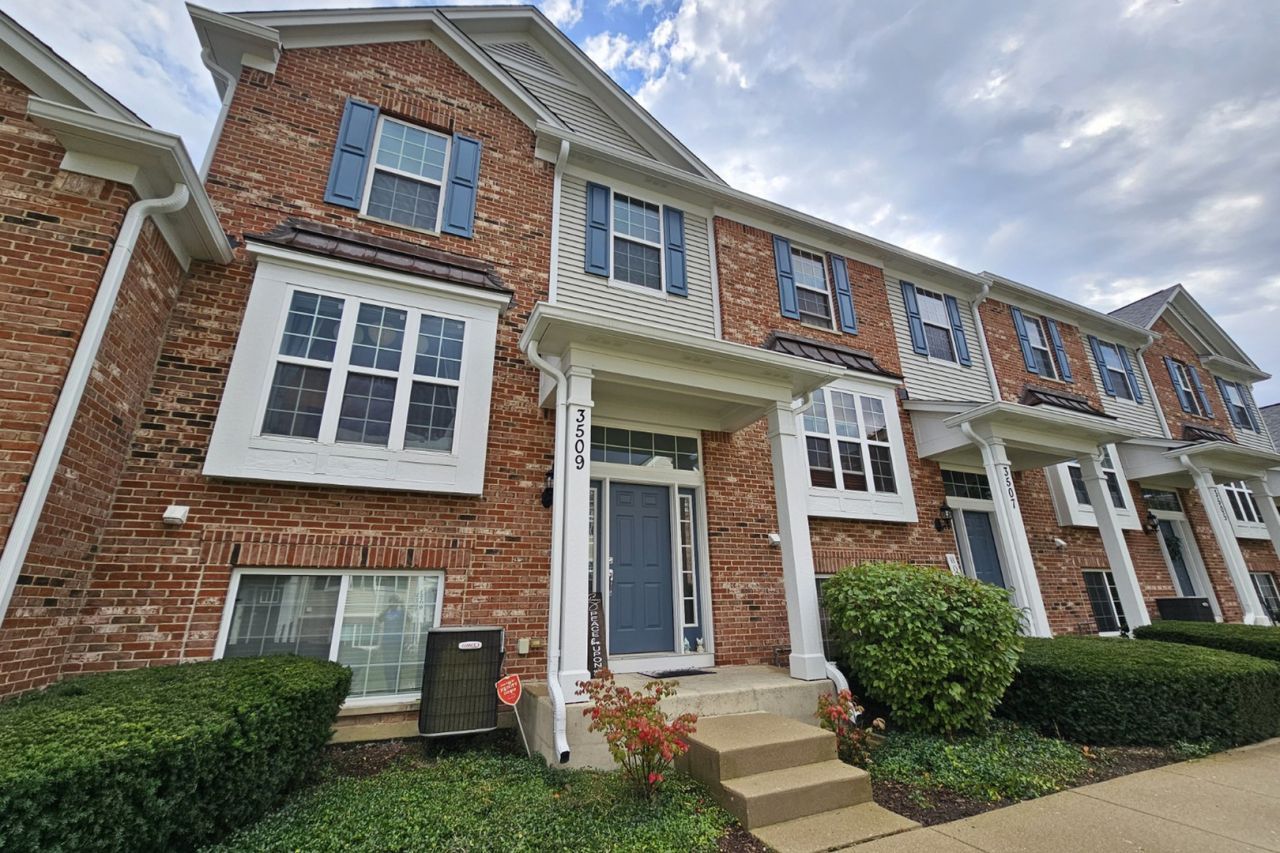
| ALL 3 BATHS RENOVATED | SMART-HOME READY | 2-CAR ATTACHED GARAGE | Three finished levels give this Heritage Park townhome room to spread out. Updated LVP floors run through the main level to a kitchen with 42 maple cabinets, a gas range, stainless appliances including a one-year-old refrigerator, a new oversized sink, & access to a private balcony. The main level also has a renovated half bath & a laundry room with washer & brand-new dryer included. Upstairs, the vaulted primary suite has a walk-in closet & a renovated bath with a double vanity & glass-enclosed walk-in shower. Two more bedrooms share an updated hall bath with subway tile accents & matte black fixtures. The finished English lower level has large windows that bring daylight into a family room ready for a home office, workouts, or a playroom. Alexa-ready switches, automatic blinds in the living room & primary bedroom, a new water heater, 2 new chandeliers, & fresh paint round out the updates. An attached 2-car garage adds parking & storage. The HOA handles trash, lawn care, snow removal, & exterior maintenance, so your time stays your own. Commuting is simple, with Route 45 minutes away & I-94 putting North Chicago, Naval Station Great Lakes, & the Gurnee & Waukegan business corridor within an easy drive. McDonald Woods Forest Preserve trails are right next door, & Gurnee Mills is close by.
Property Features
Property Type: Rental - Townhouse
Basement: Yes
Basement: Finished, Rec/Family Area, Daylight
Cooling: Central Air
Garage: 2
Heating: Gas, Forced Air
Lot Size: COMMON
Roof Type: Asphalt
Stories: 2.0
Year Built: 2007
Amenities
Vaulted Ceiling(s)
Feature Descriptions
Additional rooms: No additional rooms
Appliances: Range, Microwave, Dishwasher, Refrigerator, Washer, Dryer, Disposal, Stainless Steel Appliance(s)
Bath Features: Double Sink
Dining Room: Combined w/ LivRm
Exterior: Vinyl Siding, Brick
Laundry: Main Level, Washer Hookup, In Unit
Lot: Common Grounds
Lot Dimensions: COMMON
Other Equipment: CO Detectors, Ceiling Fan(s), Water Heater-Gas
Parking: Asphalt, Garage Door Opener, Yes, Garage Owned, Attached, Garage
Rent Includes: Exterior Maintenance, Lawn Care, Snow Removal
Sewer: Public Sewer
Total Rooms: 7
Township: Lake Villa
Water: Shared Well
Room Sizes
Bedroom 2: 10X10
Bedroom 3: 10X10
Dining Room: 15X10
Family Room: 18X12
Kitchen: 16X13
Laundry: 7X5
Living Room: 14X12
Primary Bedroom: 20X12
Local Schools
High School: Lakes Community High School
Middle School: Millburn C C School
Elementary School: Millburn C C School
School District: District 117
Listed By / Shown By
Listed By
Agency Name: Better Homes and Garden Real Estate Star Homes
Agency Phone: 847-548-2625
Shown By
Agent Name: Karl Gasbarra
Agent Phone: (815) 975-4218
Agency Title: Gambino Realtors


Karl Gasbarra
Office: (815) 623-3333
Cell: (815) 975-4218
Fax: (815) 231-8163
Direct: (815) 975-4218
Corporate Relocation Director: (815) 975-4218
Email Me


Member Participants (and their affiliated licensees, if applicable) shall indicate on their websites that IDX information is provided exclusively for consumers’ personal non-commercial use, that it may not be used for any purpose other than to identify prospective properties consumers may be interested in purchasing, that the data is deemed reliable but is not guaranteed by MLS GRID, and that the use of the MLS GRID Data may be subject to an end user license agreement prescribed by the Member Participant’s applicable MLS if any and as amended from time to time. MLS GRID may, at its discretion, require use of other disclaimers as necessary to protect Member Participant, and/or their MLS from liability.
Based on information submitted to the MLS GRID. All data is obtained from various sources and may not have been verified by broker or MLS GRID. Supplied Open House Information is subject to change without notice. All information should be independently reviewed and verified for accuracy. Properties may or may not be listed by the office/agent presenting the information.
Privacy Policy / DMCA Notice / ADA Accessibility


This site is hosted, designed and copyright
© 1994 - 2026 by
Delta Media Group, Inc. -- Patent Pending --
3509 Neubauer Circle | MLS# 12779170
This property located at 3509 Neubauer Circle , Lindenhurst, IL 60046 is currently listed for rent with an asking price of $3,200 / Monthly. Neubauer Circle is located within the District 117 school district. Search Lindenhurst real estate on kgasbarra.gogambino.com today.