

BEDS4
BATHS2 full 1 partial
SQUARE FEET2,749
MLS#12742661
STATUSNew
PROPERTY TYPEResidential - Single Family
SCHOOLDistrict 214
Property Description
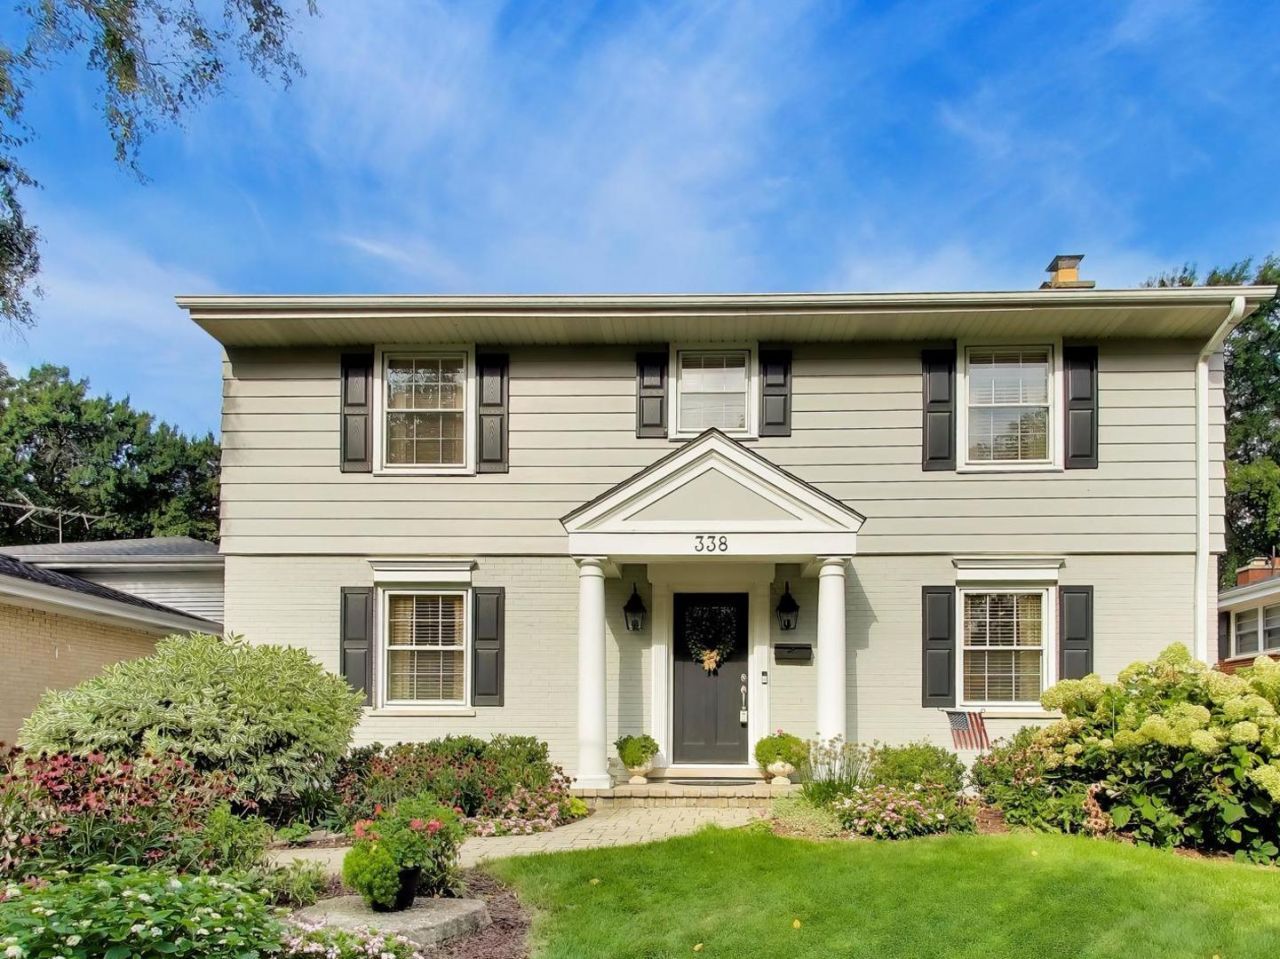
Location is everything! 338 S. Gibbons has location, schools, and all the luxury features you deserve! Set in highly sought-after Stonegate, this spacious, renovated, and expanded 4-bedroom home offers EVERYTHING today's buyer craves! Windsor, South and Prospect schools, convenient access to downtown Arlington Heights, Metra, shopping, dining, and across the street from Evergreen Park too! More than 4,000 square feet of perfectly curated spaces, with beautiful original hardwood floors, crown molding, generous living and dining spaces, and a gas fireplace. At the heart of the home is a thoughtfully designed kitchen featuring custom Crystal cabinetry and granite countertops, with additional cabinetry extending into the butler's pantry for all the storage! Stainless steel appliances, including built-in double ovens, and a warming drawer below the gas cooktop, complete the package. Neutral and updated paint throughout provides a fresh, move-in-ready backdrop. The expansive family room with soaring ceilings offers exceptional everyday living space, and four generous bedrooms upstairs with cozy carpeting, or pull it up to expose the original hardwood flooring! The finished basement adds more than 1,500 square feet of versatile living space, including newer carpeting, a separate laundry room and two storage areas with built-in shelving! The extra deep basement is ideal for all the play space, recreation, exercise, hobbies, movie nights and more! Outside, the fully fenced backyard is its own private retreat, complete with a paver patio, koi pond and waterfall. An extra-large two-car garage with a substantial attic storage adds even more practical space. Thoughtful maintenance and numerous major improvements provide added peace of mind, including: sump pump (2024); A/C (2023 and 2018); boiler (2022); stainless-steel chimney caps (2022); garage overhead and side doors (2021); French drain along the north side (2021); attic fan (2020); and roof (2016). With its inviting spaces, timeless character, thoughtful improvements and wonderful Arlington Heights location, 338 S. Gibbons is a home with so much to offer. Move right in, make it your own and begin your next chapter here. Welcome home!
Property Features
Property Type: Residential - Single Family
Basement: Yes
Basement: Finished, Full
Cooling: Central Air, Small Duct High Velocity
Fireplaces: 1
Garage: 2
Heating: Natural Gas, Forced Air, Baseboard, Sep Heating Syste
Lot Size: 50x121x48x121
Roof Type: Asphalt
Taxes: $16,608
Year Built: 1960
Amenities
Open Floorplan
Granite Counters
Separate Dining Room
Pantry
Feature Descriptions
Additional rooms: Foyer, Office, Pantry, Mud Room, Breakfast Room, Recreation Room, Game Room, Sitting Room, Storage, Workshop
Appliances: Double Oven, Microwave, Dishwasher, Refrigerator, High End Refrigerator, Washer, Dryer, Disposal, Stainless Steel Appliance(s), Cooktop, Oven, Range Hood, Other, Gas Cooktop, Gas Oven, Humidifier
Association Includes: None
Dining Room: Separate
Exterior: Aluminum Siding, Brick
Fireplace: Gas Starter
Fireplace Location(s): Living Room
Laundry: Gas Dryer Hookup
Lot Dimensions: 50x121x48x121
Other Equipment: CO Detectors, Ceiling Fan(s), Fan-Attic Exhaust, Sump Pump, Radon Mitigation System
Parcel#: 03331080220000
Parking: Concrete, Garage Door Opener, Yes, Garage Owned, Detached, Garage
Sewer: Public Sewer
Total Rooms: 14
Township: Wheeling
Water: Lake Michigan
Room Sizes
Foyer: 7X7
Office: 8X7
Pantry: 6X10
Mud Room: 5X8
Breakfast Room: 13X8
Recreation Room: 29X20
Game Room: 17X12
Sitting Room: 18X13
Storage: 5X14
Work Room: 9X12
Bedroom 2: 14X11
Bedroom 3: 13X12
Bedroom 4: 13X11
Dining Room: 14X15
Family Room: 22X20
Kitchen: 9X16
Laundry: 13X12
Living Room: 13X26
Primary Bedroom: 15X12
Local Schools
High School: Prospect High School
Middle School: South Middle School
Elementary School: Windsor Elementary School
School District: District 214
Listed By / Shown By
Listed By
Agency Name: @properties Christie's International Real Estate
Agency Phone: 847-797-0200
Shown By
Agent Name: Karl Gasbarra
Agent Phone: (815) 975-4218
Agency Title: Gambino Realtors

Estimate Your Payment
Estimated Payment
$ 7,112.26 per month $5,382.64 Principal & Interest $1,384.00 Property Tax $345.63 Homeowner's InsuranceChange Payment Information

Karl Gasbarra
Office: (815) 623-3333
Cell: (815) 975-4218
Fax: (815) 231-8163
Direct: (815) 975-4218
Corporate Relocation Director: (815) 975-4218
Email Me


Member Participants (and their affiliated licensees, if applicable) shall indicate on their websites that IDX information is provided exclusively for consumers’ personal non-commercial use, that it may not be used for any purpose other than to identify prospective properties consumers may be interested in purchasing, that the data is deemed reliable but is not guaranteed by MLS GRID, and that the use of the MLS GRID Data may be subject to an end user license agreement prescribed by the Member Participant’s applicable MLS if any and as amended from time to time. MLS GRID may, at its discretion, require use of other disclaimers as necessary to protect Member Participant, and/or their MLS from liability.
Based on information submitted to the MLS GRID. All data is obtained from various sources and may not have been verified by broker or MLS GRID. Supplied Open House Information is subject to change without notice. All information should be independently reviewed and verified for accuracy. Properties may or may not be listed by the office/agent presenting the information.
Privacy Policy / DMCA Notice / ADA Accessibility


This site is hosted, designed and copyright
© 1994 - 2026 by
Delta Media Group, Inc. -- Patent Pending --
338 S Gibbons Avenue | MLS# 12742661
This single family home located at 338 S Gibbons Avenue , Arlington Heights, IL 60004 is currently listed for sale with an asking price of $1,185,000. This property was built in 1960 and has 4 bedrooms and 2 full and 1 partial baths with 2749 sq. ft. S Gibbons Avenue is located within the District 214 school district. Search Arlington Heights real estate on kgasbarra.gogambino.com today.