

BEDS3
BATHS3 full 1 partial
SQUARE FEET3,012
MLS#12716308
STATUSNew
PROPERTY TYPEResidential - Single Family
SCHOOLDistrict 112
Property Description
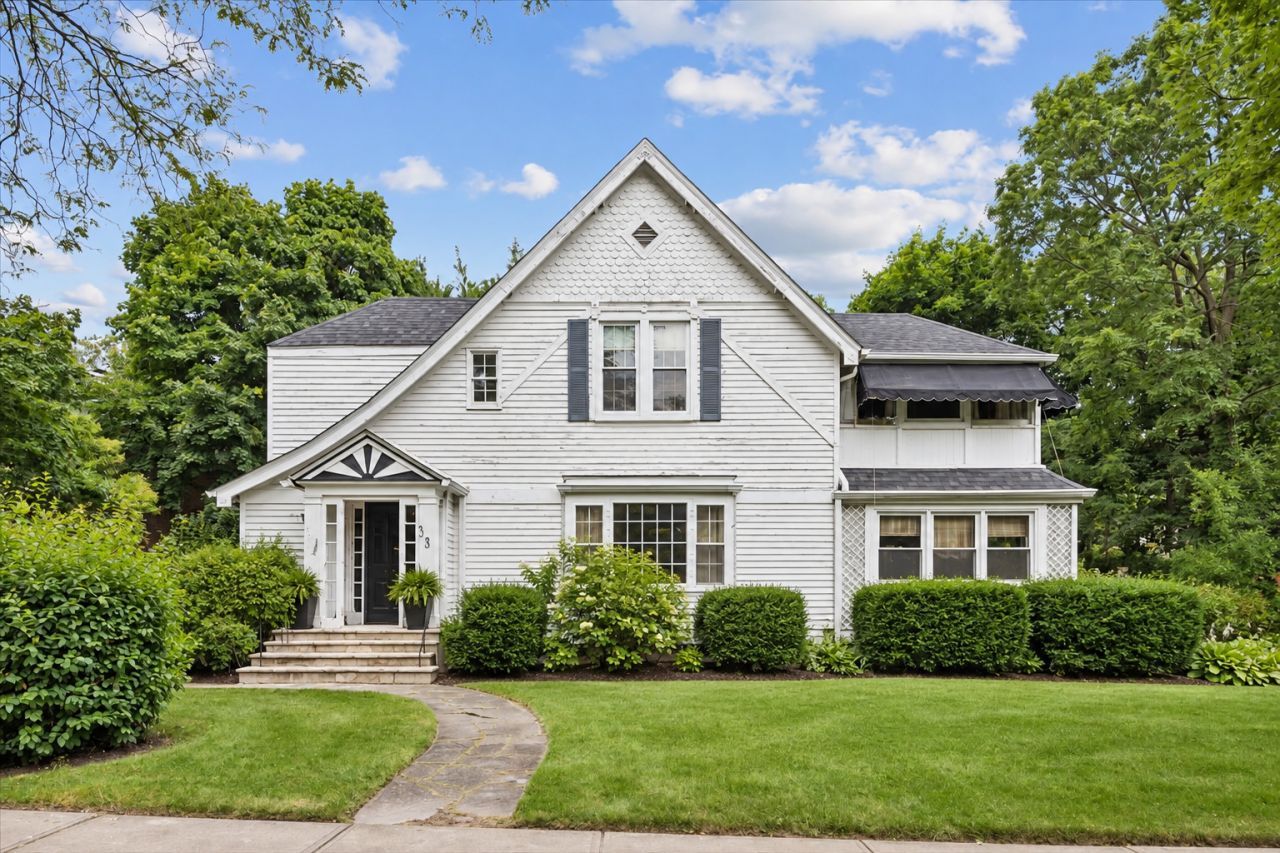
A truly rare opportunity to own one of Highland Park's most historically significant homes. Offered for the first time in nearly 65 years, 333 Hazel Avenue was once the workshop of Elisha Gray, the brilliant inventor, co-founder of Western Electric, and the man many historians credit with developing the first successful telephone prototype. Perfectly situated on one of Highland Park's most sought-after streets, this 3-bedroom, 3.1-bath home with a dedicated den, an extra upstairs room, and a large attic, offers an exceptional opportunity to restore, reimagine, or renovate a truly special property. Tucked away at the end of the street and backing to a picturesque ravine on two sides, the setting provides outstanding privacy while remaining just steps from Lake Michigan, downtown Highland Park, Metra, parks, restaurants, shopping, and everything the community has to offer. The home is ready for its next chapter and presents an incredible canvas for buyers with vision to create a one-of-a-kind residence while preserving its remarkable legacy. Opportunities to own a home with this combination of history, location, privacy, and potential are exceedingly rare. Bring your ideas and make this iconic Highland Park property your own. PROPERTY BEING SOLD AS-IS
Upcoming Open Houses
Open House Saturday September 19th, 11:00am - 1:00pm
Open House Sunday September 20th, 10:00am - 12:00pm
Property Features
Property Type: Residential - Single Family
Basement: Yes
Basement: Unfinished, Partial
Cooling: Small Duct High Velocity
Garage: 2
Heating: Natural Gas
Home Style: Tudor
Lot Size: 0.60 Acres
Taxes: $18,643
Year Built: 1859
Feature Descriptions
Additional rooms: Den, Library, Bonus Room
Association Includes: None
Exterior: Wood Siding
Lot: Irregular Lot
Lot Dimensions: 26268
Parcel#: 16234140110000
Parking: Yes, Garage Owned, Detached, Garage
Sewer: Public Sewer
Total Rooms: 10
Township: Moraine
Water: Public
Room Sizes
Den: 16X13
Library: 11X9
Bonus Room: 16X13
Bedroom 2: 16X15
Bedroom 3: 14X13
Dining Room: 14X11
Family Room: 19X13
Kitchen: 11X13
Living Room: 28X12
Primary Bedroom: 12X18
Local Schools
High School: Highland Park High School
Middle School: Elm Place School
Elementary School: Indian Trail Elementary School
School District: District 112
Listed By / Shown By
Listed By
Agency Name: @properties Christie's International Real Estate
Agency Phone: 312-682-8500
Shown By
Agent Name: Karl Gasbarra
Agent Phone: (815) 975-4218
Agency Title: Gambino Realtors

Estimate Your Payment
Estimated Payment
$ 5,179.07 per month $3,406.73 Principal & Interest $1,553.58 Property Tax $218.75 Homeowner's InsuranceChange Payment Information

Karl Gasbarra
Office: (815) 623-3333
Cell: (815) 975-4218
Fax: (815) 231-8163
Direct: (815) 975-4218
Corporate Relocation Director: (815) 975-4218
Email Me


Member Participants (and their affiliated licensees, if applicable) shall indicate on their websites that IDX information is provided exclusively for consumers’ personal non-commercial use, that it may not be used for any purpose other than to identify prospective properties consumers may be interested in purchasing, that the data is deemed reliable but is not guaranteed by MLS GRID, and that the use of the MLS GRID Data may be subject to an end user license agreement prescribed by the Member Participant’s applicable MLS if any and as amended from time to time. MLS GRID may, at its discretion, require use of other disclaimers as necessary to protect Member Participant, and/or their MLS from liability.
Based on information submitted to the MLS GRID. All data is obtained from various sources and may not have been verified by broker or MLS GRID. Supplied Open House Information is subject to change without notice. All information should be independently reviewed and verified for accuracy. Properties may or may not be listed by the office/agent presenting the information.
Privacy Policy / DMCA Notice / ADA Accessibility


This site is hosted, designed and copyright
© 1994 - 2026 by
Delta Media Group, Inc. -- Patent Pending --
333 Hazel Avenue | MLS# 12716308
This single family home located at 333 Hazel Avenue, Highland Park, IL 60035 is currently listed for sale with an asking price of $750,000. This property was built in 1859 and has 3 bedrooms and 3 full and 1 partial baths with 3012 sq. ft. Hazel Avenue is located within the District 112 school district. Search Highland Park real estate on kgasbarra.gogambino.com today.