

BEDS3
BATHS2 full 1 partial
SQUARE FEET2,069
MLS#12752777
STATUSNew
PROPERTY TYPEResidential - Single Family
SCHOOLDistrict 220
Property Description
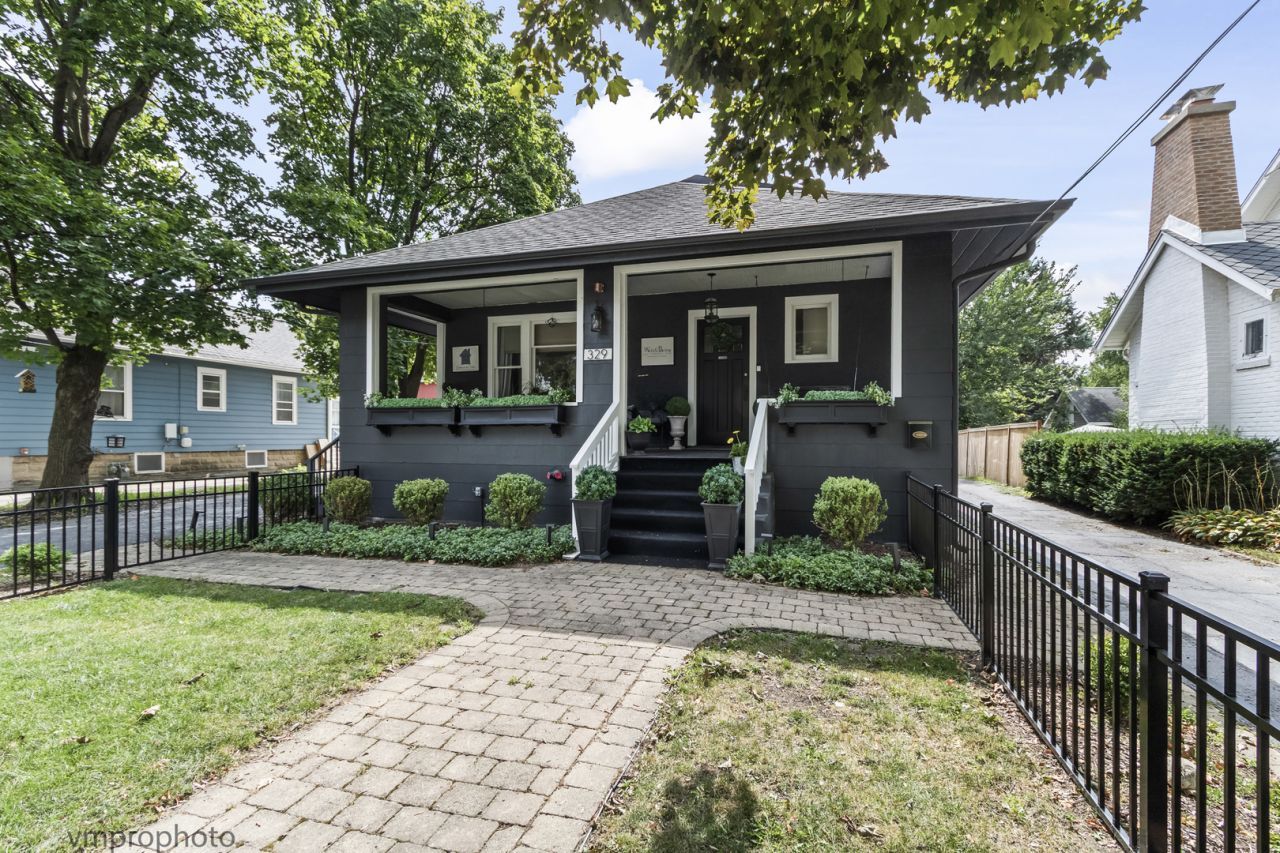
Mixed Use property currently being used as a business, but lives like a single family home. This charming home grabs your attention and doesn't let go. 2 car garage, 7 parking spaces and a wraparound driveway, easy in and out. A unique offering in desirable downtown Barrington. Use as a business - high visibility Main Street with short walk to Barrington HS, downtown shops/restaurants and train. A quaint fenced front yard opens onto the large inviting front porch & welcoming front door. Fabulous new Kitchen stunner designed in 2025 w/ soft close cabinetry with crown molding, task lighting & above cabinet lighting. Large gleaming quartzite counters w/ pendant lights allow plenty of prep area to gather around with friends and family for holidays and entertaining. Huge island can accommodate 4-6 stools around the breakfast counter, farm sink & all SS appliances & beverage refrigerator round out this great space. Living Room/sitting area off the Kitchen has a beautiful picture window flanked by operable side windows. The luxurious full bath features an elevated vanity w/ Villeroy & Boch sink w/ Grohe polished gold fixtures & tub/shower with tile surround accessed by an original 3 panel door w/ fleurette glass panel & skeleton key hardware. Back office area can be a Family Room and the current owner has made an additional room for the business very functional with a new double bowl sink - could be converted to a first floor laundry Room if needed. The 2nd floor has 3 bedrooms and one has a kitchenette set up (could be a break room) and the bath backs up to a large walk in closet - currently used as private office space. The full lower level has another full kitchen, full bath and lots of space to spread out. The functionality for a business or home is perfect and the wraparound driveway provides for easy access into and out of the property and there are 7 parking spaces in addition to a solid 2 car garage that has a new roof. A must see for living/working in the village of Barrington. Walk to Barrington HS and all the other conveniences downtown offers. Please exclude: 1st floor Kitchen stove and electric fireplace.
Property Features
Property Type: Residential - Single Family
Basement: Yes
Basement: Finished, Full
Cooling: Central Air
Garage: 2
Heating: Natural Gas, Forced Air
Home Style: Bungalow
Lot Size: 0.20 Acres
Roof Type: Asphalt
Taxes: $9,307
Year Built: 1917
Amenities
1st Floor Full Bath
Feature Descriptions
Additional rooms: Walk In Closet, Office, Kitchen, Game Room, Recreation Room, Play Room
Appliances: Dishwasher, Refrigerator, High End Refrigerator, Washer, Dryer, Stainless Steel Appliance(s), Wine Refrigerator, Water Softener Owned
Association Includes: None
Dining Room: Separate
Exterior: Frame
Lot Dimensions: 66 x 132
Other Equipment: Water-Softener Owned
Parcel#: 01022030050000
Parking: Asphalt, Circular Driveway, Yes, Garage Owned, Detached, Garage
Sewer: Public Sewer
Total Rooms: 12
Township: Barrington
Water: Public
Room Sizes
Walk In Closet: 11X6
Office: 15X11
Kitchen- 2nd: 20X11
Game Room: 19X11
Recreation Rm: 20X16
Play Room: 12X13
Bedroom 2: 13X12
Bedroom 3: 11X10
Dining Room: 11X13
Family Room: 17X14
Kitchen: 17X15
Laundry: 19X8
Living Room: 15X9
Primary Bedroom: 13X13
Local Schools
High School: Barrington High School
Middle School: Barrington Middle School Prairie
Elementary School: Hough Street Elementary School
School District: District 220
Listed By / Shown By
Listed By
Agency Name: Baird & Warner
Agency Phone: 847-381-1855
Shown By
Agent Name: Karl Gasbarra
Agent Phone: (815) 975-4218
Agency Title: Gambino Realtors

Estimate Your Payment
Estimated Payment
$ 4,038.04 per month $3,065.61 Principal & Interest $775.58 Property Tax $196.85 Homeowner's InsuranceChange Payment Information

Karl Gasbarra
Office: (815) 623-3333
Cell: (815) 975-4218
Fax: (815) 231-8163
Direct: (815) 975-4218
Corporate Relocation Director: (815) 975-4218
Email Me


Member Participants (and their affiliated licensees, if applicable) shall indicate on their websites that IDX information is provided exclusively for consumers’ personal non-commercial use, that it may not be used for any purpose other than to identify prospective properties consumers may be interested in purchasing, that the data is deemed reliable but is not guaranteed by MLS GRID, and that the use of the MLS GRID Data may be subject to an end user license agreement prescribed by the Member Participant’s applicable MLS if any and as amended from time to time. MLS GRID may, at its discretion, require use of other disclaimers as necessary to protect Member Participant, and/or their MLS from liability.
Based on information submitted to the MLS GRID. All data is obtained from various sources and may not have been verified by broker or MLS GRID. Supplied Open House Information is subject to change without notice. All information should be independently reviewed and verified for accuracy. Properties may or may not be listed by the office/agent presenting the information.
Privacy Policy / DMCA Notice / ADA Accessibility


This site is hosted, designed and copyright
© 1994 - 2026 by
Delta Media Group, Inc. -- Patent Pending --
329 W Main Street | MLS# 12752777
This single family home located at 329 W Main Street, Barrington, IL 60010 is currently listed for sale with an asking price of $674,900. This property was built in 1917 and has 3 bedrooms and 2 full and 1 partial baths with 2069 sq. ft. W Main Street is located within the District 220 school district. Search Barrington real estate on kgasbarra.gogambino.com today.