

BEDS3
BATHS1 full 1 partial
SQUARE FEET1,231
MLS#12759995
STATUSNew
PROPERTY TYPERental - Single Family
SCHOOLDistrict 202
Property Description
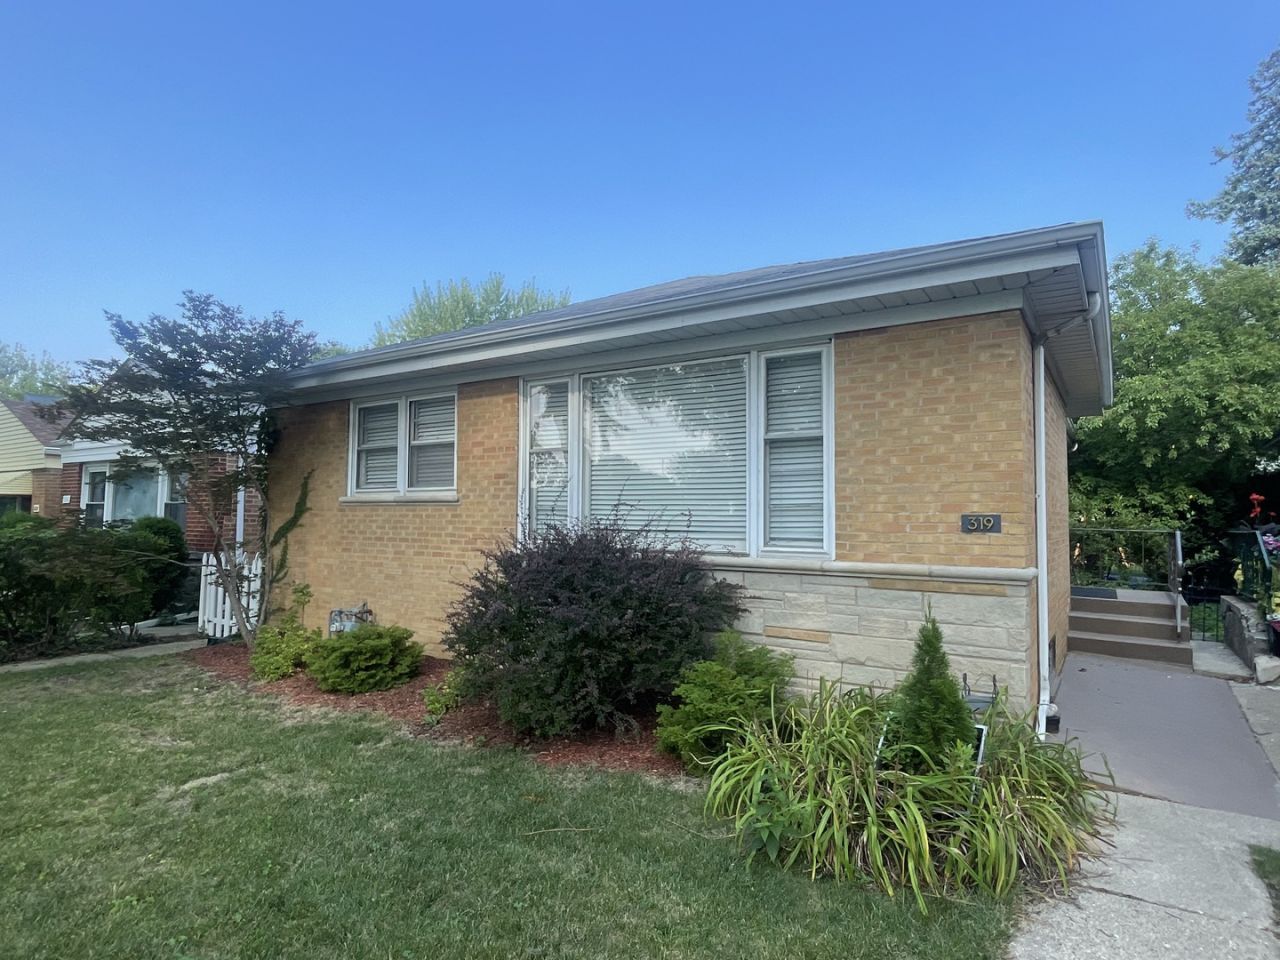
This beautiful 3 bedroom 1 1/2 bath home is full of updates and charm. It has an open concept main floor with remodeled kitchen w/granite countertops, island with breakfast bar, ceramic backsplash, ceramic tile floor, stainless steel appliances and white cabinets. The house has oak floors throughout, central air, newer high quality washer and dryer as well as an extra refrigerator (basement), large rec room in the finished basement with vinyl floor, utility area and laundry plus plenty of extra storage space. 2.5 car garage. Gorgeous backyard with gazebo and play set. Located across from James Park, Dawes school and Levy Senior Center. Walk to Robert Crown Library and Chute Middle School. Biking and walking paths nearby and bus stop directly across the street for Bus 93 for red, purple and yellow lines to train and Bus 97 to Skokie Old Orchard shopping center. Owner pays for water. Renter is responsible for gas and electric. Tenant is also responsible for snow removal and yard maintenance (lawn mowing, etc.). Pets are allowed as long as they are well trained and will not damage the house in any way. Pet fee is $500 (non-refundable). No smoking allowed in the house or on the property. Garage can fit 2 cars. Looking for a lease start date as soon as possible. House is available immediately.
Property Features
Property Type: Rental - Single Family
Basement: Yes
Basement: Finished, Full
Cooling: Central Air
Garage: 2
Heating: Natural Gas
Lot Size: 0.14 Acres
Year Built: 1959
Feature Descriptions
Additional rooms: No additional rooms
Exterior: Brick
Lot Dimensions: 37x161
Parking: Yes, Detached, Garage
Pet Allowed: Cats OK, Dogs OK
Rent Includes: Water
Sewer: Public Sewer
Total Rooms: 7
Township: Evanston
Water: Lake Michigan
Room Sizes
Bedroom 2: 9X9
Bedroom 3: 8X8
Dining Room: 10X10
Family Room: 12X12
Kitchen: 8X8
Laundry: 8X8
Living Room: 10X10
Primary Bedroom: 10X10
Local Schools
High School: Evanston Twp High School
School District: District 202
Listed By / Shown By
Listed By
Agency Name: Baird & Warner
Agency Phone: 773-326-6500
Shown By
Agent Name: Karl Gasbarra
Agent Phone: (815) 975-4218
Agency Title: Gambino Realtors


Karl Gasbarra
Office: (815) 623-3333
Cell: (815) 975-4218
Fax: (815) 231-8163
Direct: (815) 975-4218
Corporate Relocation Director: (815) 975-4218
Email Me


Member Participants (and their affiliated licensees, if applicable) shall indicate on their websites that IDX information is provided exclusively for consumers’ personal non-commercial use, that it may not be used for any purpose other than to identify prospective properties consumers may be interested in purchasing, that the data is deemed reliable but is not guaranteed by MLS GRID, and that the use of the MLS GRID Data may be subject to an end user license agreement prescribed by the Member Participant’s applicable MLS if any and as amended from time to time. MLS GRID may, at its discretion, require use of other disclaimers as necessary to protect Member Participant, and/or their MLS from liability.
Based on information submitted to the MLS GRID. All data is obtained from various sources and may not have been verified by broker or MLS GRID. Supplied Open House Information is subject to change without notice. All information should be independently reviewed and verified for accuracy. Properties may or may not be listed by the office/agent presenting the information.
Privacy Policy / DMCA Notice / ADA Accessibility


This site is hosted, designed and copyright
© 1994 - 2026 by
Delta Media Group, Inc. -- Patent Pending --
319 Dodge Avenue | MLS# 12759995
This property located at 319 Dodge Avenue , Evanston, IL 60202 is currently listed for rent with an asking price of $3,600 / Monthly. Dodge Avenue is located within the District 202 school district. Search Evanston real estate on kgasbarra.gogambino.com today.