

BEDS5
BATHS3 full
SQUARE FEET3,062
MLS#7838696
STATUSActive
PROPERTY TYPEResidential - Single Family
SUBDIVISIONStonebridge
Property Description
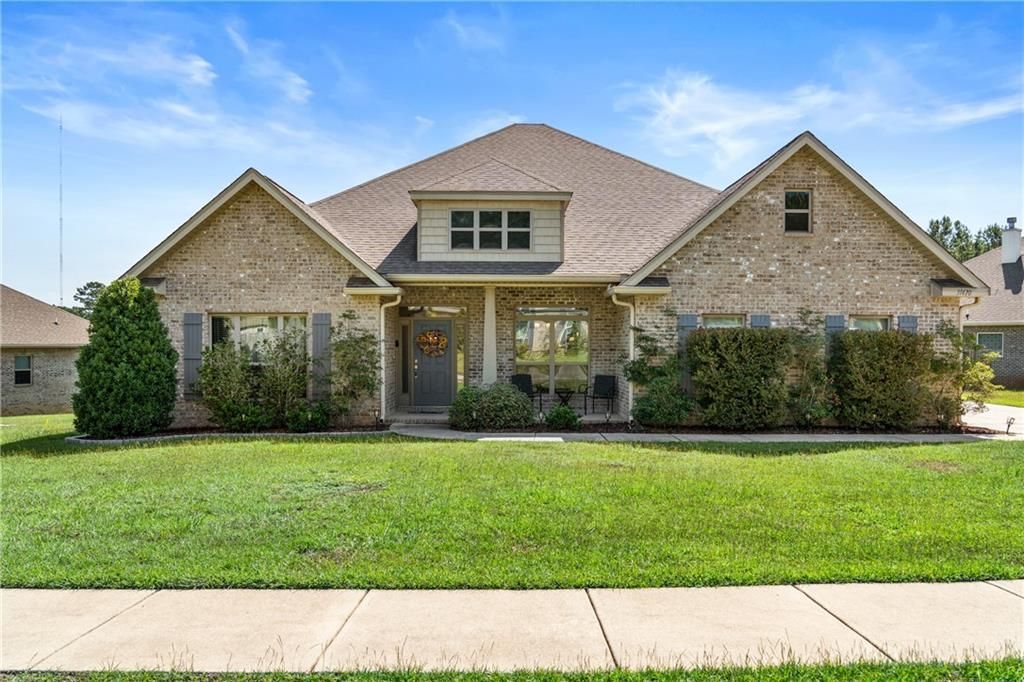
Gold Fortified with more than 3,000 square feet ALL ON ONE LEVEL, with a THREE-CAR GARAGE, in a great Stonebridge location. This 5-bedroom, 3-full bathroom Brianne plan offers a great layout with plenty of room to spread out. The welcoming foyer opens to a formal dining room on one side and a dedicated office space on the other. The main living area connects seamlessly to the kitchen and breakfast space. GRANITE countertops, updated backsplash, generous cabinetry and an open design, make the kitchen both functional and inviting. Spacious primary suite featuring high ceilings, screened porch access, double vanities and a large walk-in closet. Step outside to the SCREENED BACK PORCH, no rear neighbors and FENCED YARD. Stonebridge residents enjoy multiple pools, a clubhouse, playgrounds, tennis and basketball courts, green spaces and other community amenities-all convenient to I-10, shopping and dining in Spanish Fort. Buyer to verify all information during due diligence.
Property Features
Property Type: Residential - Single Family
Basement: None
Cooling: Central Air
Fenced: Yes
Garage: 2
Heating: Central
Home Style: Traditional
Lot Size: 0.41 Acres
Roof Type: Composition
Stories: 1.0
Taxes: $1,794
Year Built: 2016
Amenities
Double Vanity
Tray Ceiling(s)
Walk-In Closet(s)
None
Feature Descriptions
Accessibility: None
Appliances: Dishwasher, Disposal, Gas Range, Microwave, Range Hood, Refrigerator
Community Features: Clubhouse, Fitness Center, Homeowners Assoc, Playground, Pool, Tennis Court(s)
Construction Materials: Brick 4 Sides, Vinyl Siding
Days on Site: 1
Dining Room: Open Floorplan, Separate Dining Room
Exterior: Brick, Vinyl
Fencing: Fenced
Fireplace: None
Flooring: Carpet, Hardwood
HOA Y/N: Yes
Kitchen: Breakfast Bar, Kitchen Island, Pantry Walk-In, Stone Counters, View to Family Room
Laundry: Laundry Room
Lot: Back Yard
Lot Dimensions: 133x133
Master Bathroom: Double Vanity, Separate Tub/Shower
Parking: Garage, Garage Door Opener, Level Driveway
Parking Notes: Garage, Garage Door Opener, Level Driveway
Patio/Porch: Patio, Screened
Patio/Porch: Patio, Screened
Sewer: Public Sewer
Spa: None
Special View Info: Other
Utilities: Electricity Available, Sewer Available, Water Available
Water: Public
Waterfront: None
Window: None
Local Schools
High School: Spanish Fort
Middle School: Spanish Fort
Elementary School: Stonebridge
Listed By / Shown By
Listed By
Agency Name: Bellator Real Estate, LLC Beck
Shown By
Agent Name: Karl Gasbarra
Agent Phone: (815) 975-4218
Agency Title: Gambino Realtors

Estimate Your Payment
Estimated Payment
$ 2,561.66 per month $2,266.61 Principal & Interest $149.50 Property Tax $145.54 Homeowner's InsuranceChange Payment Information

Karl Gasbarra
Office: (815) 623-3333
Cell: (815) 975-4218
Fax: (815) 231-8163
Direct: (815) 975-4218
Corporate Relocation Director: (815) 975-4218
Email Me

Privacy Policy / DMCA Notice / ADA Accessibility


This site is hosted, designed and copyright
© 1994 - 2026 by
Delta Media Group, Inc. -- Patent Pending --
31470 Spoonbill Road | MLS# 7838696
This single family home located at 31470 Spoonbill Road , Spanish Fort, AL 36527 is currently listed for sale with an asking price of $499,000. This property was built in 2016 and has 5 bedrooms and 3 full baths with 3062 sq. ft. Spoonbill Road is located in the Stonebridge subdivision. Search Stonebridge real estate on kgasbarra.gogambino.com today.