

BEDS4
BATHS3 full 1 partial
SQUARE FEET3,027
MLS#12750059
STATUSActive
PROPERTY TYPEResidential - Single Family
SCHOOLDistrict 299
Property Description
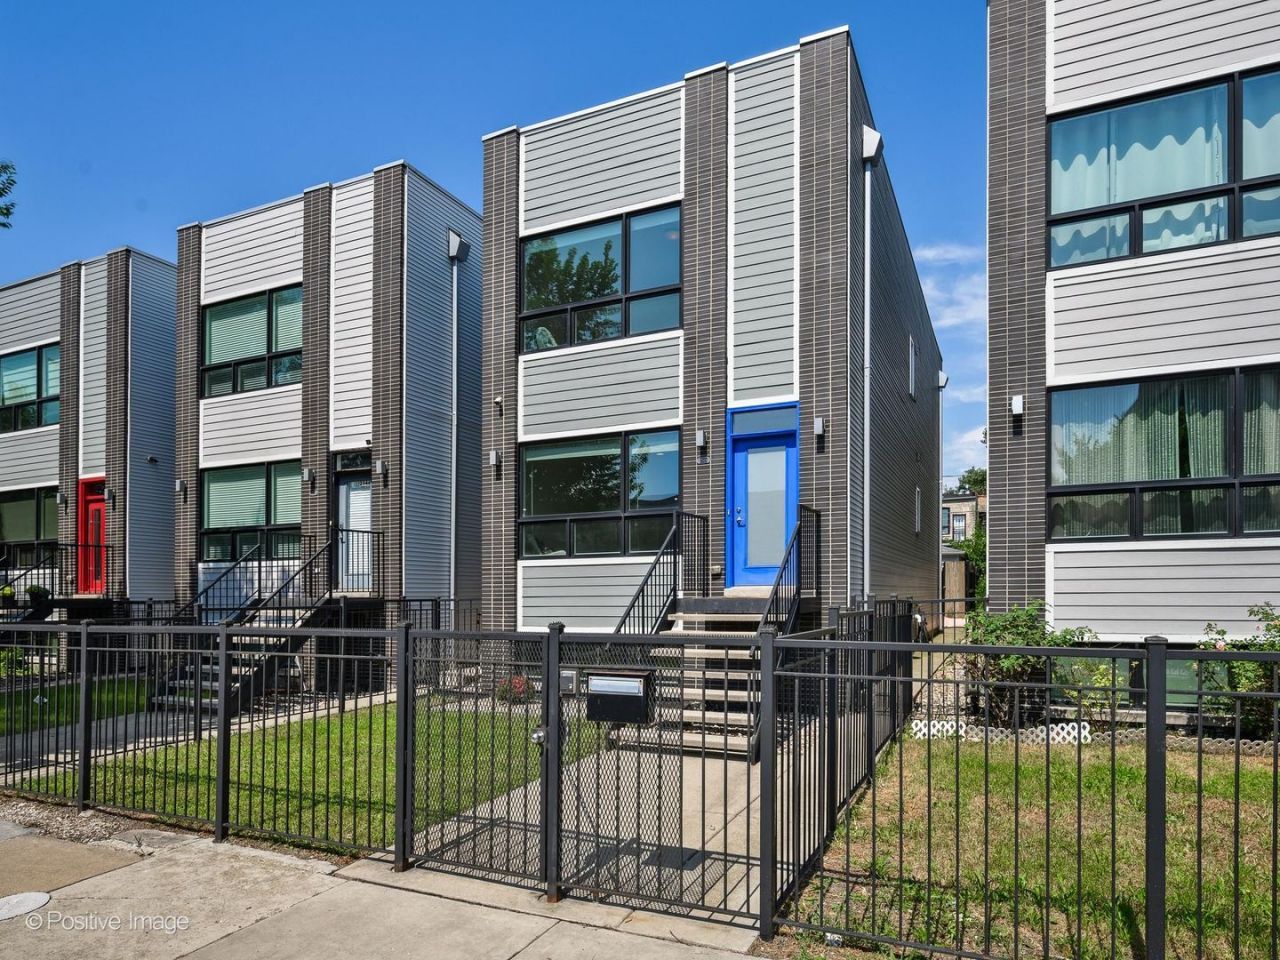
Welcome home to 2544 W Warren, located on Chicago's rapidly growing Near West Side. This single family home checks all the boxes for city living that you've been looking for and haven't found at this price point until now. Built new in 2018, this home has a seamless open-concept floor plan, complete with 4 bedrooms and 3.5 bathrooms. The interior features a clean, contemporary design with soaring ceilings, expansive windows, and striking, high-end finishes. The main level is open and expansive, anchored by the beautiful chef's kitchen, featuring a stunning 11 foot quartz waterfall island. They say the kitchen is the heart of the home and this space is no exception. Immediately off the kitchen, an adjacent family room leads directly outside to your back yard. Upstairs, you have 3 bedrooms and 2 bathrooms. As for the primary suite, it hits the spot for comfort - generously sized featuring a stunning bathroom with dual vanity and a floor to ceiling, walk-in shower, and heated floors. Downstairs will become your daily retreat, complete with plenty of open space for that large sectional sofa, big screen tv and a wet-bar for all your entertaining needs. And for year round comfort, radiant floor heating is installed throughout the lower level. An additional guest bedroom and bathroom provide the perfect retreat for your guests. Laundry is installed downstairs, with additional hook-ups available upstairs on the 2nd level. And what everyone desires with a single family home in the city - your own private backyard. Featuring an oversized deck finished with composite decking, a small grassy fenced-in yard, and detached 2 car garage. Step outside and you're minutes away from the world-class dining of Chicago's West Side. The immediate area is going through huge growth unlike anytime in its history - the 1901 project at the United Center has broken ground and will transform the surrounding neighborhood into an entertainment, retail, and dining hub for the city. In the meantime, you sacrifice nothing with this location- easy access to the CTA, expressway, and the pulse of the city and its neighborhoods.
Property Features
Property Type: Residential - Single Family
Basement: Yes
Basement: Finished, Full
Cooling: Central Air
Garage: 2
Heating: Natural Gas, Zoned, Other, Radiant Floor
Home Style: Contemporary
Lot Size: 0.07 Acres
Taxes: $11,331
Year Built: 2018
Amenities
Wet Bar
Feature Descriptions
Additional rooms: Recreation Room, Deck
Appliances: Range, Microwave, Dishwasher, Refrigerator, Bar Fridge, Washer, Dryer, Range Hood
Association Includes: None
Bath Features: Double Sink
Dining Room: Combined w/ LivRm
Exterior: Vinyl Siding
Laundry: Gas Dryer Hookup, Multiple Locations
Lot Dimensions: 24x126
Other Equipment: Security System, CO Detectors, Sump Pump
Parcel#: 16124230730000
Parking: Garage Door Opener, Yes, Garage Owned, Detached, Garage
Security: yes
Sewer: Public Sewer
Total Rooms: 9
Township: West Chicago
Water: Public
Room Sizes
Recreation Room: 28X18
Deck: 17X10
Bedroom 2: 10X12
Bedroom 3: 16X11
Bedroom 4: 13X10
Dining Room: COMBO
Family Room: 17X12
Kitchen: 12X13
Laundry: 9X6
Living Room: 26X17
Primary Bedroom: 14X18
Local Schools
Elementary School: Cather Elementary School
School District: District 299
Listed By / Shown By
Listed By
Agency Name: Compass
Agency Phone: 773-466-7150
Shown By
Agent Name: Karl Gasbarra
Agent Phone: (815) 975-4218
Agency Title: Gambino Realtors

Estimate Your Payment
Estimated Payment
$ 4,569.25 per month $3,406.28 Principal & Interest $944.25 Property Tax $218.72 Homeowner's InsuranceChange Payment Information

Karl Gasbarra
Office: (815) 623-3333
Cell: (815) 975-4218
Fax: (815) 231-8163
Direct: (815) 975-4218
Corporate Relocation Director: (815) 975-4218
Email Me


Member Participants (and their affiliated licensees, if applicable) shall indicate on their websites that IDX information is provided exclusively for consumers’ personal non-commercial use, that it may not be used for any purpose other than to identify prospective properties consumers may be interested in purchasing, that the data is deemed reliable but is not guaranteed by MLS GRID, and that the use of the MLS GRID Data may be subject to an end user license agreement prescribed by the Member Participant’s applicable MLS if any and as amended from time to time. MLS GRID may, at its discretion, require use of other disclaimers as necessary to protect Member Participant, and/or their MLS from liability.
Based on information submitted to the MLS GRID. All data is obtained from various sources and may not have been verified by broker or MLS GRID. Supplied Open House Information is subject to change without notice. All information should be independently reviewed and verified for accuracy. Properties may or may not be listed by the office/agent presenting the information.
Privacy Policy / DMCA Notice / ADA Accessibility


This site is hosted, designed and copyright
© 1994 - 2026 by
Delta Media Group, Inc. -- Patent Pending --
2544 W Warren Boulevard | MLS# 12750059
This single family home located at 2544 W Warren Boulevard, Chicago, IL 60612 is currently listed for sale with an asking price of $749,900. This property was built in 2018 and has 4 bedrooms and 3 full and 1 partial baths with 3027 sq. ft. W Warren Boulevard is located within the District 299 school district. Search Chicago real estate on kgasbarra.gogambino.com today.