

BEDS6
BATHS4 full 1 partial
SQUARE FEET3,632
MLS#12758403
STATUSNew
PROPERTY TYPEResidential - Single Family
SUBDIVISIONSabrina Manor
SCHOOLDistrict 117
Property Description
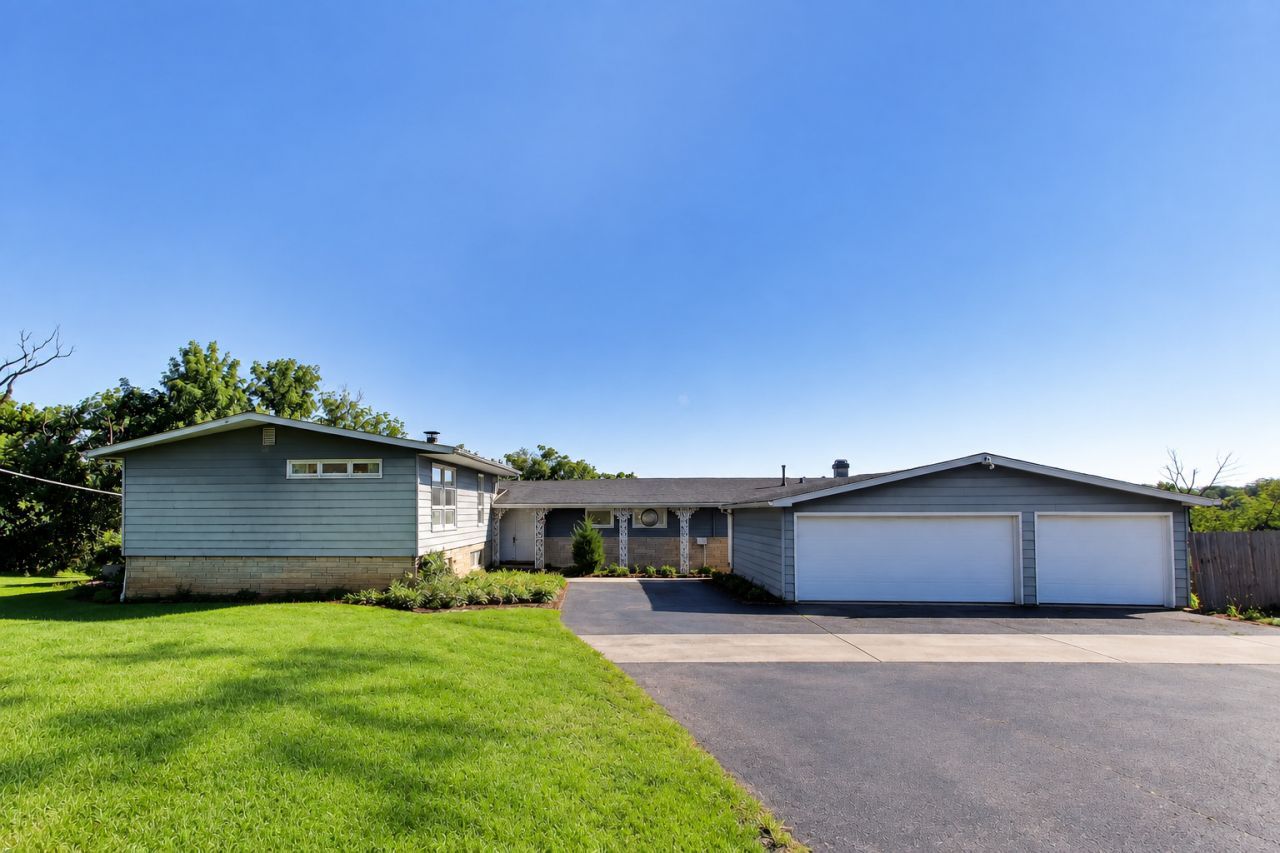
Once in a lifetime opportunity to bring this absolutely stunning home into 2026! This perfectly located home is situated on almost 2 acres of property with 235 feet of uninterrupted frontage on Lake Antioch! Bring your vision and restore this iconic architectural gem! Designed in the classic midcentury modern tradition, this home features signature low-slung lines, an expansive open-concept layout, interesting accents, and panoramic windows featuring un-matched water views. Original character abounds with vintage details waiting to be polished, presenting an incredible rare canvas for modern renovation, purist restoration, or custom redesign. Embrace the ultimate waterfront lifestyle and make this retro-chic sanctuary your own! This home is 6,000 square feet of pure opportunity! It is also located in highly rated Emmons School District #33, close to the quaint Village of Antioch with endless shopping and restaurants, plus the convenience of the Metra station nearby!
Property Features
Property Type: Residential - Single Family
Basement: Yes
Basement: Finished, Exterior Entry, Partial Exposure, Walk-Out Access
Cooling: Other
Fireplaces: 3
Garage: 3
Heating: Natural Gas
Home Style: Bi-Level, Mid-Century Modern
Lot Size: 1.89 Acres
Roof Type: Asphalt
Taxes: $10,309
Year Built: 1957
Amenities
Wet Bar
1st Floor Full Bath
Feature Descriptions
Additional rooms: Bedroom 5,Bedroom 6,Recreation Room, Utility Room-Lower Level, Sun Room, Other Room
Additional Structures: Shed(s)
Association Includes: Other
Bath Features: Separate Shower, Double Sink, Soaking Tub
Dining Room: Separate
Exterior: Vinyl Siding
Fireplace: Wood Burning
Fireplace Location(s): Family Room, Living Room, Master Bedroom
HOA Fee: 165/ Voluntary
Laundry: In Unit
Lot: Water Rights
Lot Dimensions: 103 X 257 X 282 X 99 X 126 X 295
Parcel#: 02173010010000
Parking: Asphalt, Garage Door Opener, Yes, Garage Owned, Detached, Garage
Sewer: Septic Tank
Total Rooms: 11
Township: Antioch
Water: Well
Room Sizes
Bedroom 5: 13X9
Bedroom 6: 12X11
Recreation Room: 32X16
Sun Room: 21X15
Other Room: 44X23
Bedroom 2: 13X11
Bedroom 3: 12X11
Bedroom 4: 13X9
Dining Room: 15X12
Family Room: 23X15
Kitchen: 28X13
Laundry: 15X10
Living Room: 28X18
Primary Bedroom: 16X13
Local Schools
High School: Antioch Community High School
Middle School: Emmons Grade School
Elementary School: Emmons Grade School
School District: District 117
Listed By / Shown By
Listed By
Agency Name: Compass
Agency Phone: 312-319-1168
Shown By
Agent Name: Karl Gasbarra
Agent Phone: (815) 975-4218
Agency Title: Gambino Realtors

Estimate Your Payment
Estimated Payment
$ 2,790.26 per month $1,814.65 Principal & Interest $859.08 Property Tax $116.52 Homeowner's InsuranceChange Payment Information

Karl Gasbarra
Office: (815) 623-3333
Cell: (815) 975-4218
Fax: (815) 231-8163
Direct: (815) 975-4218
Corporate Relocation Director: (815) 975-4218
Email Me


Member Participants (and their affiliated licensees, if applicable) shall indicate on their websites that IDX information is provided exclusively for consumers’ personal non-commercial use, that it may not be used for any purpose other than to identify prospective properties consumers may be interested in purchasing, that the data is deemed reliable but is not guaranteed by MLS GRID, and that the use of the MLS GRID Data may be subject to an end user license agreement prescribed by the Member Participant’s applicable MLS if any and as amended from time to time. MLS GRID may, at its discretion, require use of other disclaimers as necessary to protect Member Participant, and/or their MLS from liability.
Based on information submitted to the MLS GRID. All data is obtained from various sources and may not have been verified by broker or MLS GRID. Supplied Open House Information is subject to change without notice. All information should be independently reviewed and verified for accuracy. Properties may or may not be listed by the office/agent presenting the information.
Privacy Policy / DMCA Notice / ADA Accessibility


This site is hosted, designed and copyright
© 1994 - 2026 by
Delta Media Group, Inc. -- Patent Pending --
24072 W Hawthorne Lane | MLS# 12758403
This single family home located at 24072 W Hawthorne Lane, Antioch, IL 60002 is currently listed for sale with an asking price of $399,500. This property was built in 1957 and has 6 bedrooms and 4 full and 1 partial baths with 3632 sq. ft. W Hawthorne Lane is located in the Sabrina Manor subdivision within the District 117 school district. Search Sabrina Manor real estate on kgasbarra.gogambino.com today.