

BEDS3
BATHS2 full
SQUARE FEET2,118
MLS#12743472
STATUSNew
PROPERTY TYPEResidential - Single Family
SCHOOLDistrict 202
Property Description
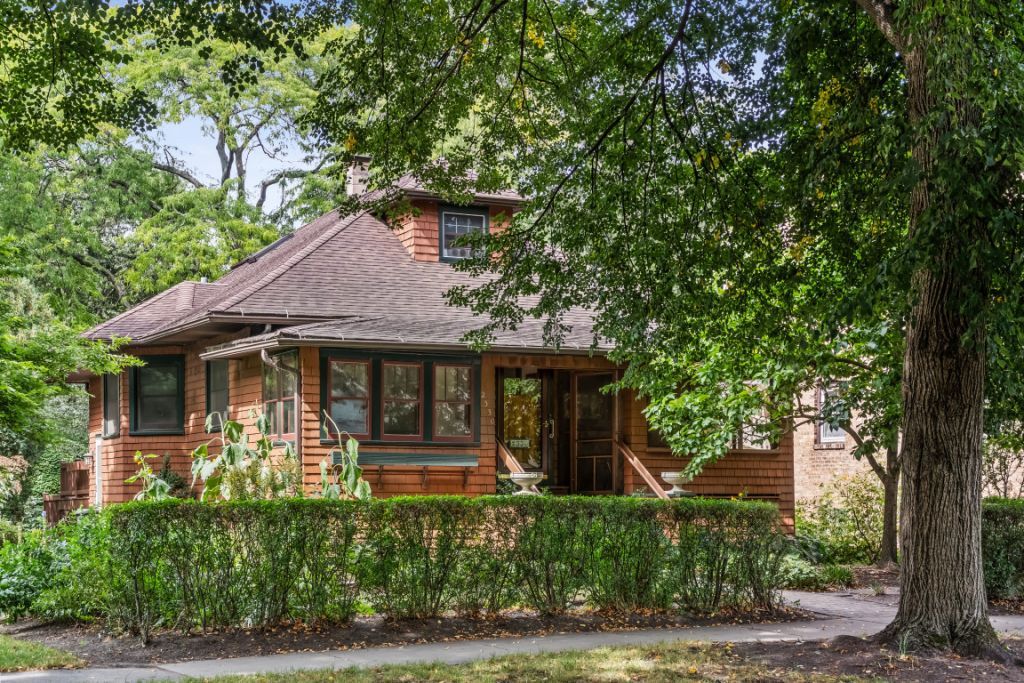
Classic 1907 Arts and Crafts bungalow in northwest Evanston, offering 3 bedrooms, 2 full bathrooms, and a rare combination of original character and thoughtful updates on a beautifully landscaped, oversized lot. Walk to Central Street shopping, dining, the Metra commuter train, and parks, with easy access to Northwestern University and Lake Michigan. A distinctive cedar-sided exterior sets the tone, while original fir hardwood floors and wood trim throughout the main level showcase the home's authentic character. The foyer opens to a welcoming living room and formal dining room, plus a versatile office/den with wood floors and windows on two sides. A dreamy screened porch flanks the foyer also. The kitchen, renovated by Seigle Kitchen Designers, features Decora hickory cabinetry extending to the ceiling, laminate countertops, dual sink areas, and updated electrical and plumbing. An addition by Normandy Building created a spacious family room anchored by a wood-burning fireplace, oak parquet flooring, custom built-in bookcases, and a large bay window. The main-level primary bedroom features diamond leaded glass windows restored by Botti and hardwood flooring, alongside a second main-level bedroom and a fully renovated bathroom with a pedestal sink and tiled tub surround. A third bedroom and full bathroom occupy the upper level. The full basement under the original house includes a recreation room, utility room, storage room, and workshop, with additional insulated crawl space beneath the family room addition. Outside, professional landscaping by Nature's Perspective fills the expansive lot with mature perennials, redbud trees, witch hazel, and viburnum. Two decks extend the living space outdoors, and a detached garage offers off-street parking. Additional updates include a newer water heater. Decades of ownership and hands-on care are evident throughout - from the hand-stripped original trim to the carefully maintained mechanical systems - offering a buyer a rare, move-in-ready piece of northwest Evanston history, just steps from all the Central Street corridor has to offer.
Property Features
Property Type: Residential - Single Family
Basement: Yes
Basement: Partially Finished, Crawl Space, Full
Cooling: Window Unit(s)
Fireplaces: 1
Garage: 1
Heating: Steam
Home Style: Bungalow
Lot Size: 0.23 Acres
Taxes: $13,265
Year Built: 1907
Amenities
Vaulted Ceiling(s)
Feature Descriptions
Additional rooms: Den, Bonus Room, Recreation Room, Utility Room-Lower Level, Storage, Other Room
Appliances: Range, Microwave, Dishwasher, Refrigerator, Washer, Dryer, Disposal
Association Includes: Other
Dining Room: Separate
Exterior: Frame
Fireplace: Wood Burning
Fireplace Location(s): Family Room
HOA Fee: 549/ Annually
Laundry: In Unit
Lot Dimensions: 50x200x50x200
Parcel#: 10123080210000
Parking: Garage Door Opener, Yes, Garage Owned, Detached, Garage
Sewer: Public Sewer
Total Rooms: 10
Township: Evanston
Water: Public
Room Sizes
Den: 12X8
Bonus Room: 17X16
Recreation Room: 30X18
Storage: 18X7
Other Room: 25X19
Bedroom 2: 12X11
Bedroom 3: 15X13
Dining Room: 18X12
Family Room: 21X21
Kitchen: 19X16
Living Room: 15X13
Primary Bedroom: 17X12
Local Schools
High School: Evanston Twp High School
Middle School: Haven Middle School
Elementary School: Lincolnwood Elementary School
School District: District 202
Listed By / Shown By
Listed By
Agency Name: Jameson Sotheby's International Realty
Agency Phone: 847-869-7300
Shown By
Agent Name: Karl Gasbarra
Agent Phone: (815) 975-4218
Agency Title: Gambino Realtors

Estimate Your Payment
Estimated Payment
$ 4,967.77 per month $3,629.31 Principal & Interest $1,105.42 Property Tax $233.04 Homeowner's InsuranceChange Payment Information

Karl Gasbarra
Office: (815) 623-3333
Cell: (815) 975-4218
Fax: (815) 231-8163
Direct: (815) 975-4218
Corporate Relocation Director: (815) 975-4218
Email Me


Member Participants (and their affiliated licensees, if applicable) shall indicate on their websites that IDX information is provided exclusively for consumers’ personal non-commercial use, that it may not be used for any purpose other than to identify prospective properties consumers may be interested in purchasing, that the data is deemed reliable but is not guaranteed by MLS GRID, and that the use of the MLS GRID Data may be subject to an end user license agreement prescribed by the Member Participant’s applicable MLS if any and as amended from time to time. MLS GRID may, at its discretion, require use of other disclaimers as necessary to protect Member Participant, and/or their MLS from liability.
Based on information submitted to the MLS GRID. All data is obtained from various sources and may not have been verified by broker or MLS GRID. Supplied Open House Information is subject to change without notice. All information should be independently reviewed and verified for accuracy. Properties may or may not be listed by the office/agent presenting the information.
Privacy Policy / DMCA Notice / ADA Accessibility


This site is hosted, designed and copyright
© 1994 - 2026 by
Delta Media Group, Inc. -- Patent Pending --
2330 Brown Avenue | MLS# 12743472
This single family home located at 2330 Brown Avenue , Evanston, IL 60201 is currently listed for sale with an asking price of $799,000. This property was built in 1907 and has 3 bedrooms and 2 full baths with 2118 sq. ft. Brown Avenue is located within the District 202 school district. Search Evanston real estate on kgasbarra.gogambino.com today.