

BEDS2
BATHS2
MLS#6997790
STATUSActive
PROPERTY TYPEResidential -
SUBDIVISIONRESIDENCES AT 2211 CAMELBACK CONDOMINIUM
SCHOOLPhoenix Union High School District
Property Description
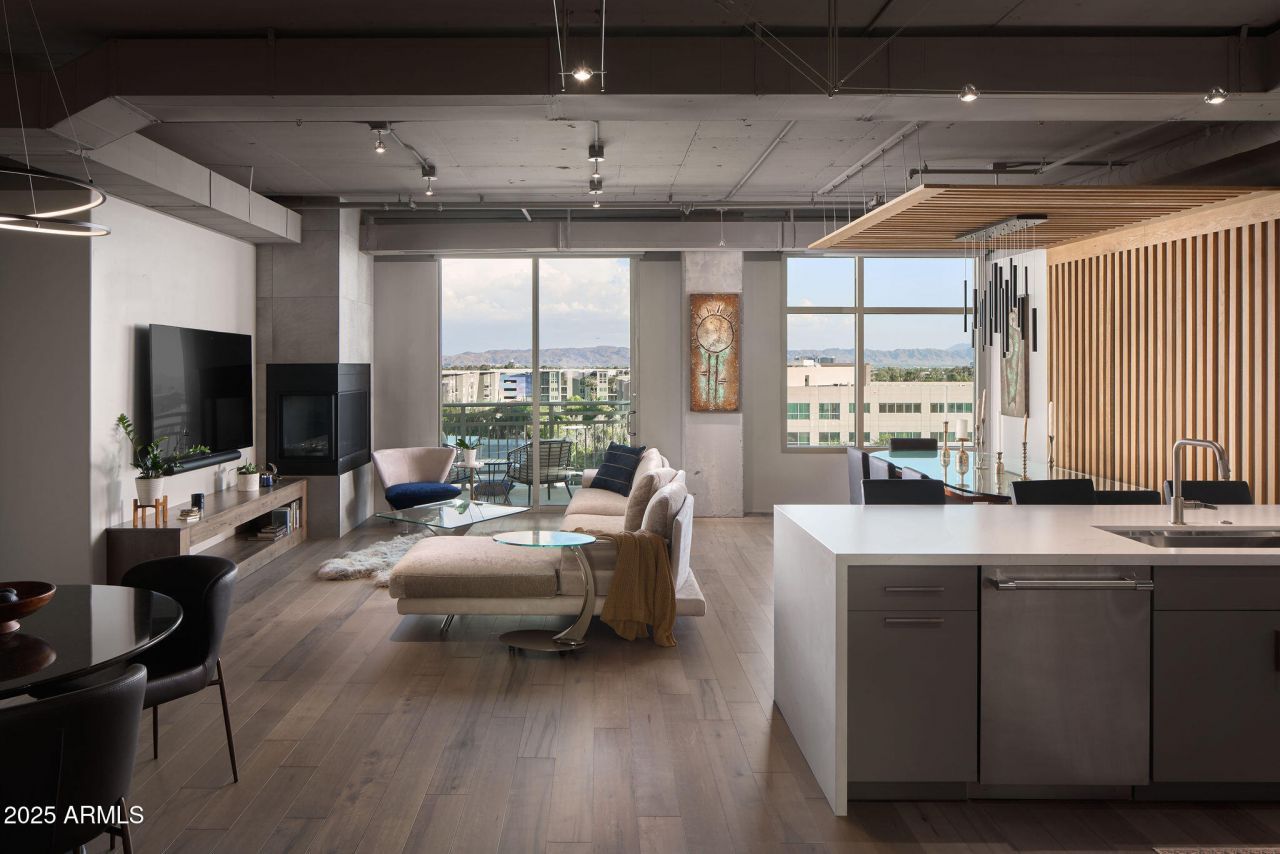
Portfolio buyers this property is now rented through 12/2028. Nice ROI here. Custom, intentional and timeless. From flooring to lighting, cabinetry to hardware, the residence reflects a level of craftsmanship and cohesion rarely found. Taken down to the studs, over $500K invested. This high-end renovation blends architectural sophistication with comfort and livability, far beyond a typical remodel. Open-concept floor plan enhanced by walls of glass that frame sweeping mountain and city views. The chefs kitchen is both a statement and a gathering place, featuring premium appliances. Spa-inspired bathroom designed for relaxation and pampering. . Turn key living with a lock a leave lifestyle! The ammenities within the building coupled with convience to lifestyle make this an excellent option a luxury concierge lifestyle.
Property Features
Property Type: Residential -
Cooling: Ceiling Fan(s), Central Air, Programmable Thmstat
Fenced: Yes
Fireplaces: 1
Garage: 2
Heating: Electric
Lot Size: 0.05 Acres
Roof Type: Built-Up
Stories: 12.0
Taxes: $8,174
Year Built: 2006
Feature Descriptions
Assoc. Fee Includes: Maintenance Exterior, Roof Repair, Roof Replacement, Insurance, Water, Sewer, Trash, Pest Control, Gas, Cable TV, Maintenance Grounds, Street Maint
Community Features: Guarded Entry, Community Spa, Community Spa Htd, Concierge, Near Bus Stop, Clubhouse, Community Media Room, Fitness Center
Days on Site: 234
Exterior: Steel Frame, Painted, Stucco
Exterior: Balcony
Fee HOA: 1847.03/Monthly
Fireplace: Living Room, Gas
Flooring: Tile, Wood
HOA Y/N: Yes
Interior: Full Bth Master Bdrm, Separate Shwr & Tub, Double Vanity, Breakfast Bar, Kitchen Island, Quartz Countertops, High Speed Internet, Smart Home, No Interior Steps
Laundry: Inside
Parking: Assigned Parking, Garage Door Opener, Separate Strge Area, Circular Driveway, Gated, Valet
Property Sub Type: Apartment
Sewer: Public Sewer, Sewer-In & Connected
Special View Info: City Lights, Mountain(s), City
Water: Public
Local Schools
High School: Camelback High School
Middle School: Madison #1 Elementary School
Elementary School: Madison #1 Elementary School
School District: Phoenix Union High School District
Listed By / Shown By
Listed By
Agency Name: Embarc Realty
Shown By
Agent Name: Karl Gasbarra
Agent Phone: (815) 975-4218
Agency Title: Gambino Realtors

Estimate Your Payment
Estimated Payment
$ 7,327.89 per month $6,245.68 Principal & Interest $681.17 Property Tax $401.04 Homeowner's InsuranceChange Payment Information

Karl Gasbarra
Office: (815) 623-3333
Cell: (815) 975-4218
Fax: (815) 231-8163
Direct: (815) 975-4218
Corporate Relocation Director: (815) 975-4218
Email Me

Privacy Policy / DMCA Notice / ADA Accessibility


This site is hosted, designed and copyright
© 1994 - 2026 by
Delta Media Group, Inc. -- Patent Pending --
2211 E Camelback Road, Unit 605 | MLS# 6997790
This home located at 2211 E Camelback Road, Unit 605, Phoenix, AZ 85016 is currently listed for sale with an asking price of $1,375,000. This property was built in 2006 and has 2 bedrooms. E Camelback Road, Unit 605 is located in the RESIDENCES AT 2211 CAMELBACK CONDOMINIUM subdivision within the Phoenix Union High School District school district. Search RESIDENCES AT 2211 CAMELBACK CONDOMINIUM real estate on kgasbarra.gogambino.com today.