

BEDS4
BATHS2 full
SQUARE FEET1,698
MLS#202606944
STATUSPENDING
PROPERTY TYPEResidential - Single Family
SCHOOLWinnebago 323
Property Description
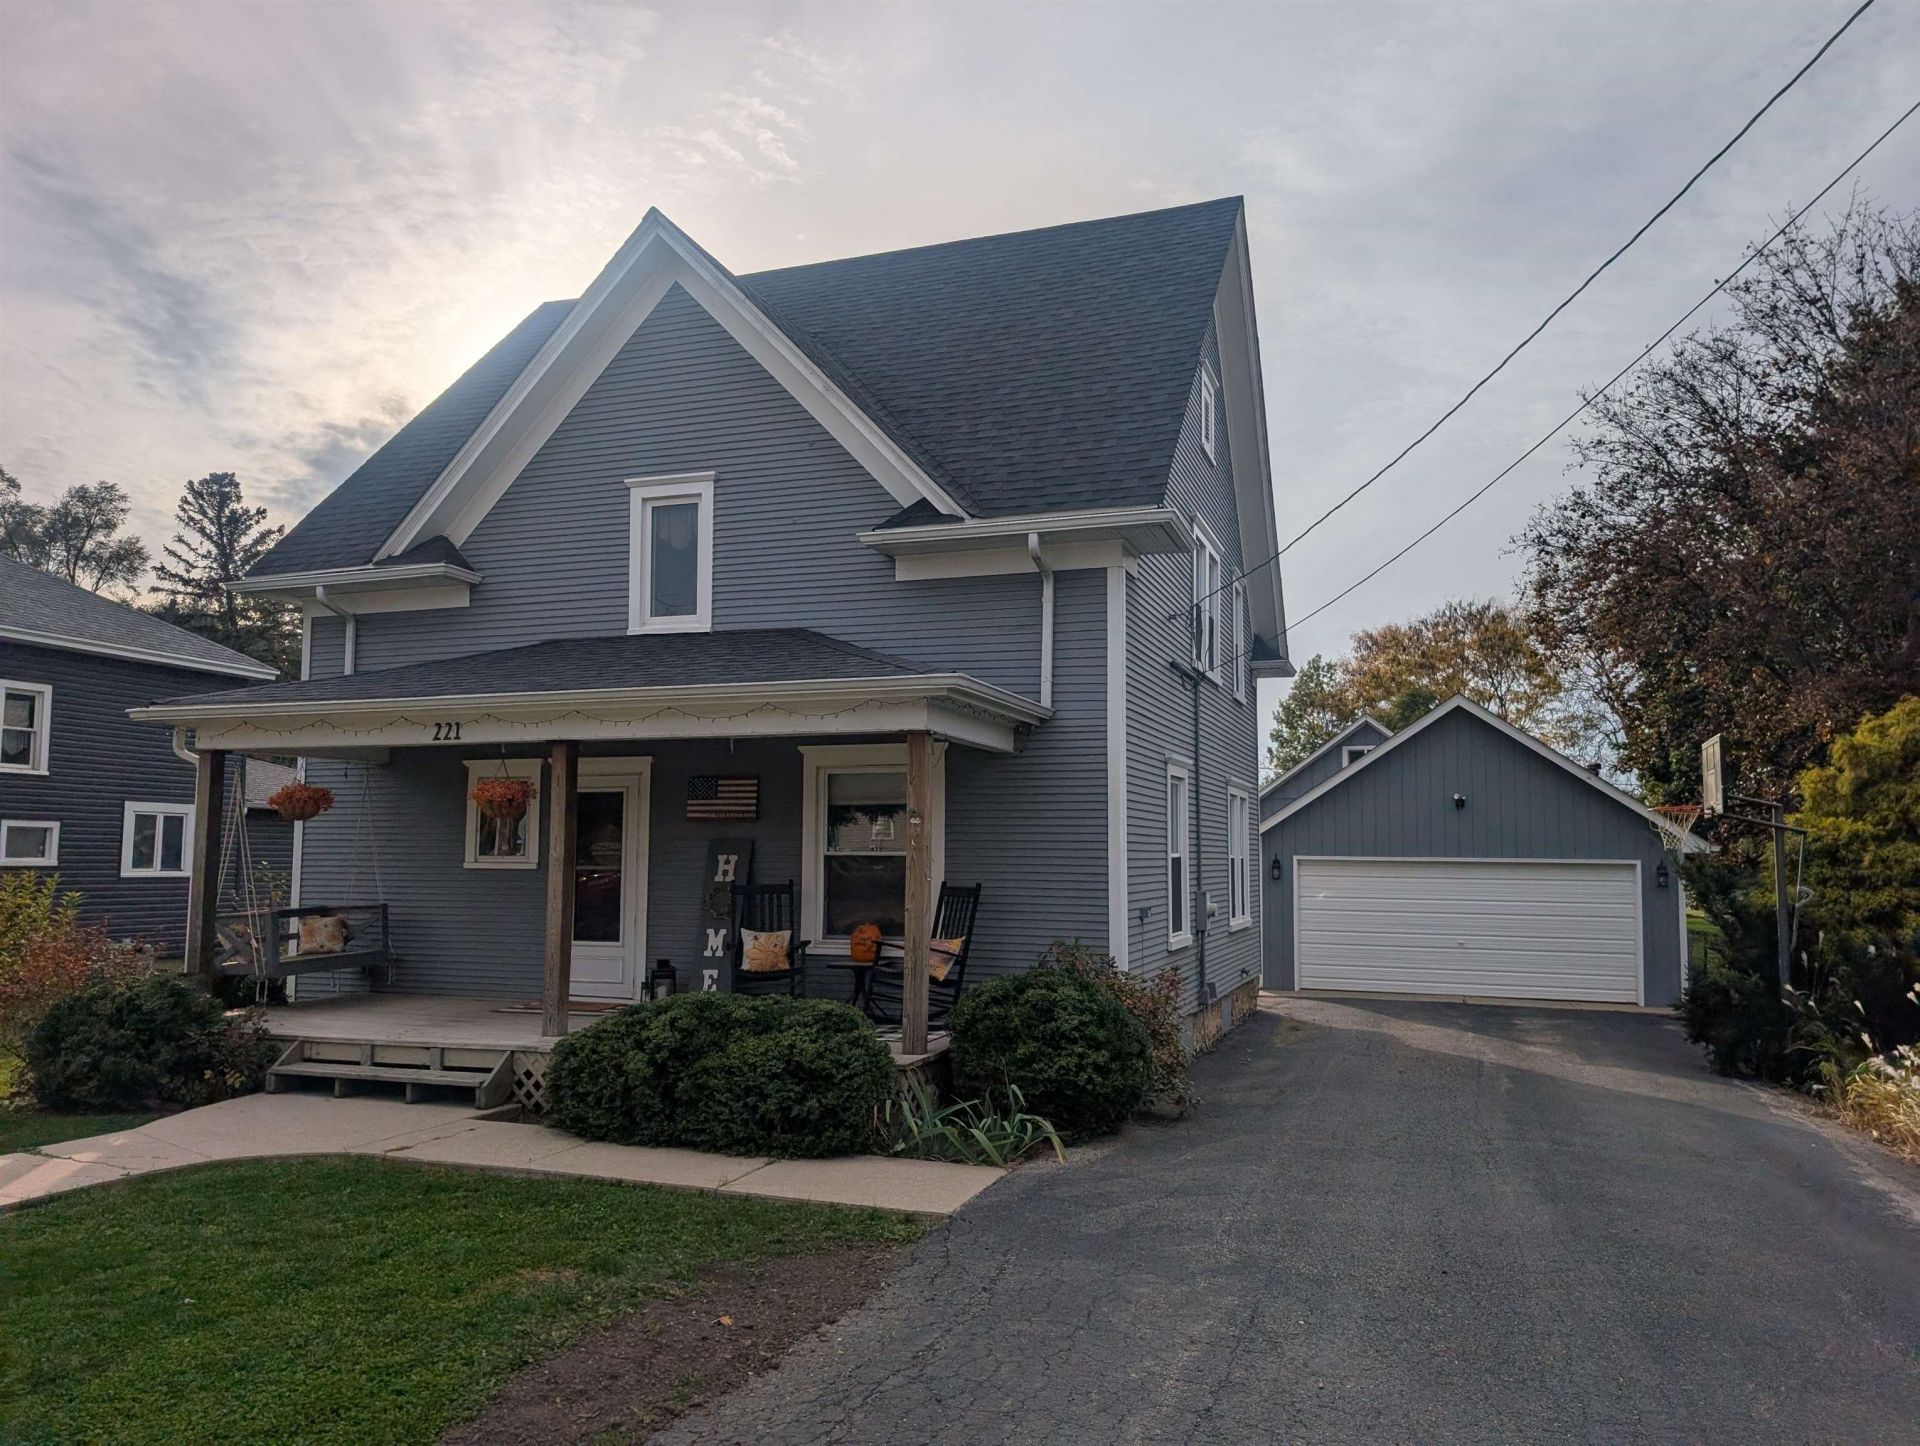
Old World Charm with Modern Updates! New bamboo hardwoods throughout the main floor in 2021. New roof on all three buildings in 2020. New central air in 2021. Formal entry, living room, formal dining room with chair rail and built-ins, large kitchen, updated main floor full bath, main floor laundry room, and possible 4th bedroom on the main floor used currently as an office. Master suite with tiled shower and granite counter. Walk-in closets, fully fenced yard, wood deck, and above ground pool. Detached two car garage with workbench. City Barn behind garage with lots of storage and secret hidden loft. Don't Miss Out!
Property Features
Property Type: Residential - Single Family
Basement: Yes
Cooling: Central Air
Garage: 2
Heating: Forced Air, Natural Gas
Home Style: 2 Story
Lot Size: 0.43 Acres
Roof Type: Shingle
Stories: 2.0
Taxes: $4,979
Appliances
Disposal
Dishwasher
Microwave
Refrigerator
Stove/Cooktop
Sump Pump
Water Softener
Feature Descriptions
Basement: Full
Exterior: Siding
General Features: Deck, Laundry 1st Floor, Storage Shed, Fenced Yard
Land features: City/Town
Sewer: City/Community
Water: City/Community
Room Sizes
Bedroom 1: 14.6 X 13.4 Level - Upper
Bedroom 2: 12.8 X 11.5 Level - Upper
Bedroom 3: 14.10 X 8.4 Level - Upper
Bedroom 4: 13.4 X 9.10 Level - Main
Kitchen: 13.4 X 10 Level - Main
Living Room: 14.7 X 13.4 Level - Main
Dining Room: 13.4 X 12.4 Level - Main
Local Schools
School District: Winnebago 323
Listed By / Shown By
Listed By
Agency Name: Berkshire Hathaway HomeServices Crosby Starck RE
Shown By
Agent Name: Karl Gasbarra
Agent Phone: (815) 975-4218
Agency Title: Gambino Realtors

Estimate Your Payment
Estimated Payment
$ 1,502.56 per month $1,022.02 Principal & Interest $414.92 Property Tax $65.63 Homeowner's InsuranceChange Payment Information

Karl Gasbarra
Office: (815) 623-3333
Cell: (815) 975-4218
Fax: (815) 231-8163
Direct: (815) 975-4218
Corporate Relocation Director: (815) 975-4218
Email Me

Privacy Policy / DMCA Notice / ADA Accessibility


This site is hosted, designed and copyright
© 1994 - 2026 by
Delta Media Group, Inc. -- Patent Pending --
221 S Swift Street | MLS# 202606944
This single family home located at 221 S Swift Street, Winnebago, IL 61088 is currently listed for sale with an asking price of $225,000. This property has 4 bedrooms and 2 full baths with 1698 sq. ft. S Swift Street is located within the Winnebago 323 school district. Search Winnebago real estate on kgasbarra.gogambino.com today.