

BEDS4
BATHS2 full 1 partial
SQUARE FEET2,402
MLS#12756313
STATUSNew
PROPERTY TYPEResidential - Single Family
SCHOOLDistrict 214
Property Description
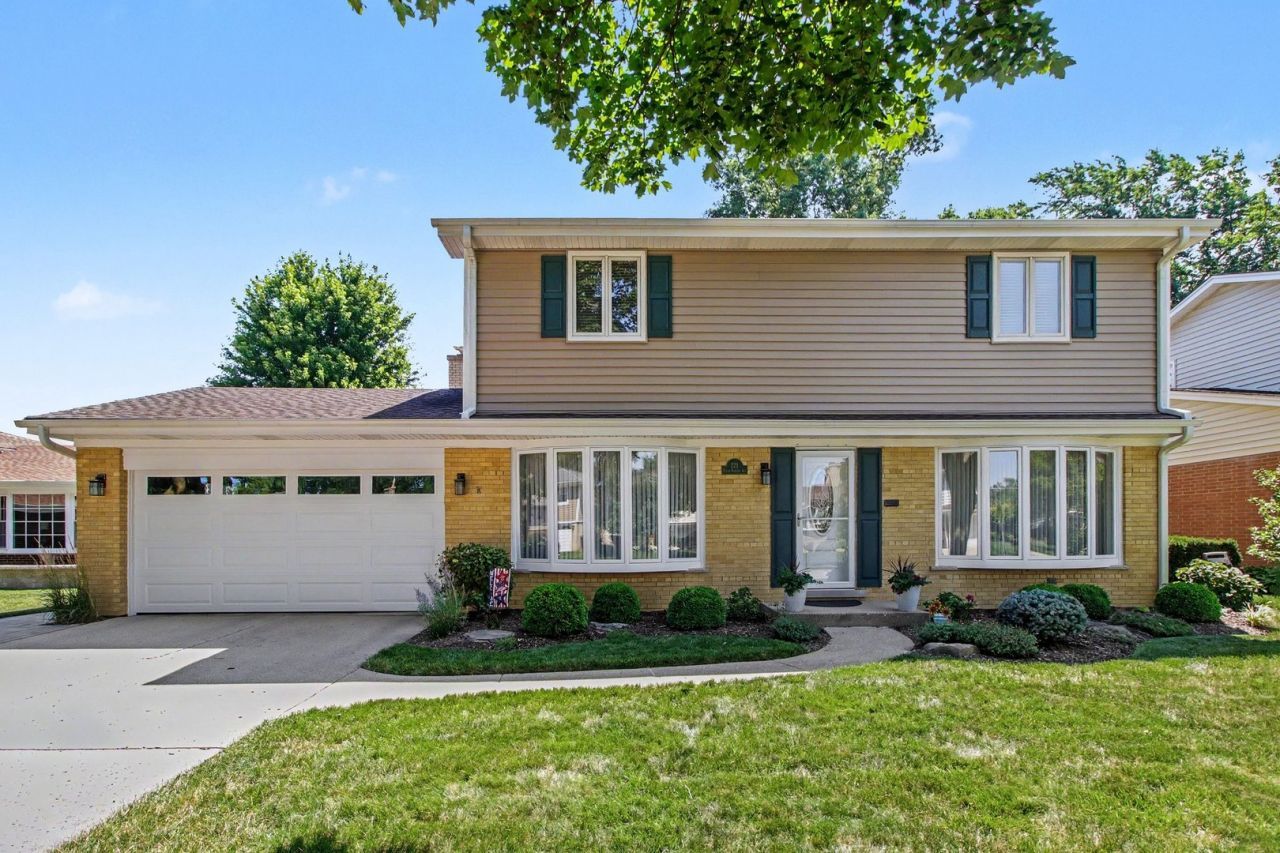
Tucked onto one of Arlington Heights' most sought-after in-town streets, this classic center-entry colonial pairs timeless character with an unbeatable location. Four generous bedrooms and 2.1 baths offer plenty of space and flexibility, while meticulous care shows in every detail - inside and out. At the heart of the home, the beautifully updated eat-in kitchen is designed to gather in. Granite countertops and stainless steel appliances deliver style and function, while a large picture window frames the backyard and floods the space with natural light - the perfect spot to linger over morning coffee. A cozy gas brick fireplace anchors the living space, energy-efficient dual-pane windows keep every room bright and comfortable, and rich hardwood floors run beneath the carpet throughout - including the stairs - waiting to shine. Step outside to a professionally landscaped yard built for making memories. The rarely available large, private fenced lot features a Unilock stone patio with a firepit and lighted stone wall - an entertainer's dream on warm evenings - plus a side concrete pad perfect for parking the toys. Downstairs, the partially finished basement is a blank canvas awaiting your vision and added living space. Major updates bring true peace of mind: new A/C (2024), plus newer siding, gutters, and leaf guard. Just a walk to Prospect High School and served by the award-winning Windsor / South/ Prospect schools, this home puts top-rated education and vibrant downtown Arlington Heights - shops, dining, Metra, and year-round community events - right at your doorstep. Pride of ownership is evident throughout, and it's priced to sell. Don't miss this Arlington Heights gem.
Property Features
Property Type: Residential - Single Family
Basement: Yes
Basement: Partially Finished, Egress Window, Rec/Family Area, Full
Cooling: Small Duct High Velocity
Fireplaces: 1
Garage: 2
Heating: Natural Gas, Steam, Baseboard
Home Style: Colonial
Lot Size: 0.18 Acres
Roof Type: Asphalt
Taxes: $12,506
Year Built: 1963
Amenities
Walk-In Closet(s)
Granite Counters
Replacement Windows
Feature Descriptions
Additional rooms: Recreation Room
Additional Structures: Dog Kennel
Appliances: Double Oven, Microwave, Dishwasher, Refrigerator, Washer, Dryer, Disposal, Stainless Steel Appliance(s), Cooktop, Gas Cooktop
Association Includes: None
Dining Room: Separate
Exterior: Aluminum Siding
Fireplace: Gas Log
Fireplace Location(s): Family Room
Lot: Landscaped
Lot Dimensions: 61X131
Other Equipment: Water Heater-Gas
Parcel#: 03332170080000
Parking: Concrete, Garage Door Opener, Yes, Garage Owned, Attached, Garage
Sewer: Public Sewer
Total Rooms: 9
Township: Wheeling
Water: Lake Michigan
Room Sizes
Recreation Room: 33X20
Bedroom 2: 17X11
Bedroom 3: 13X13
Bedroom 4: 11X13
Dining Room: 11X14
Family Room: 20X15
Kitchen: 12X9
Laundry: 14X13
Living Room: 14X19
Primary Bedroom: 14X13
Local Schools
High School: Prospect High School
Middle School: South Middle School
Elementary School: Windsor Elementary School
School District: District 214
Listed By / Shown By
Listed By
Agency Name: Berkshire Hathaway HomeServices Starck Real Estate
Agency Phone: 847-870-1155
Shown By
Agent Name: Karl Gasbarra
Agent Phone: (815) 975-4218
Agency Title: Gambino Realtors

Estimate Your Payment
Estimated Payment
$ 4,421.12 per month $3,175.08 Principal & Interest $1,042.17 Property Tax $203.88 Homeowner's InsuranceChange Payment Information

Karl Gasbarra
Office: (815) 623-3333
Cell: (815) 975-4218
Fax: (815) 231-8163
Direct: (815) 975-4218
Corporate Relocation Director: (815) 975-4218
Email Me


Member Participants (and their affiliated licensees, if applicable) shall indicate on their websites that IDX information is provided exclusively for consumers’ personal non-commercial use, that it may not be used for any purpose other than to identify prospective properties consumers may be interested in purchasing, that the data is deemed reliable but is not guaranteed by MLS GRID, and that the use of the MLS GRID Data may be subject to an end user license agreement prescribed by the Member Participant’s applicable MLS if any and as amended from time to time. MLS GRID may, at its discretion, require use of other disclaimers as necessary to protect Member Participant, and/or their MLS from liability.
Based on information submitted to the MLS GRID. All data is obtained from various sources and may not have been verified by broker or MLS GRID. Supplied Open House Information is subject to change without notice. All information should be independently reviewed and verified for accuracy. Properties may or may not be listed by the office/agent presenting the information.
Privacy Policy / DMCA Notice / ADA Accessibility


This site is hosted, designed and copyright
© 1994 - 2026 by
Delta Media Group, Inc. -- Patent Pending --
221 S Rammer Avenue | MLS# 12756313
This single family home located at 221 S Rammer Avenue , Arlington Heights, IL 60004 is currently listed for sale with an asking price of $699,000. This property was built in 1963 and has 4 bedrooms and 2 full and 1 partial baths with 2402 sq. ft. S Rammer Avenue is located within the District 214 school district. Search Arlington Heights real estate on kgasbarra.gogambino.com today.