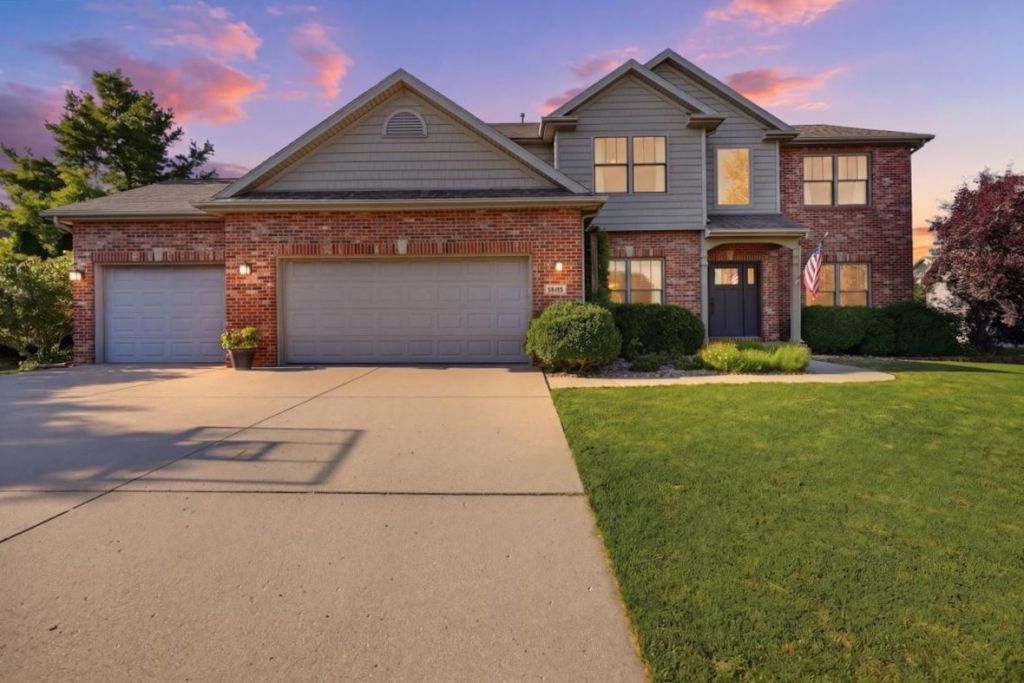


BEDS5
BATHS3 full 1 partial
SQUARE FEET4,042
MLS#12706443
STATUSContingent
PROPERTY TYPEResidential - Single Family
SUBDIVISIONEagle View
SCHOOLDistrict 5
Property Description
Sure to make a big SPLASH this sensational 5-BED home in sought after Eagle View has an AMAZING list of improvements in only three years of ownership! Starting with a truly impressive backyard transformation including a stunning heated 30 x 15.5 fiberglass inground pool (2024) with poured slab surround, premium Rubcorp surface for durability and comfort, recessed automatic cover and stone retaining wall all designed and installed by top-rated Reliable Pools sure to make your summer dreams come true! Other notable improvements by current owner includes NEW HVAC system (2025), Water Heater (2025), Radon Mitigation Fan (2025), Firepit Custom Gas Insert (2025) plus beautiful black aluminum fencing (2024). From the moment you walk in the door, you'll notice the grand 9 foot ceilings and archways throughout the freshly painted main level of this well cared for stately home nestled on a quiet cul-de-sac in one of Bloomington's most sought after neighborhoods and school districts. Truly terrific main level layout includes a spacious kitchen with granite counters, an abundance of cabinetry, floating island, pantry and eat-in table space, just perfect for the chef in your life! Newer appliance suite includes refrigerator, microwave and range plus Bosch Dishwasher. Open concept family room with cozy carpeting and gas fireplace with tile surround. Formal dining features beautifully cared for hardwoods and elegant wainscoting plus additional bonus room perfect for main level office space. Nearby main level laundry/mudroom adds convenience and functionality plus easy access to the half bath, just great for guests. Double slider off the kitchen guides you into an impressive entertaining space overlooking the pool with expansive stamped brick patio and pergola with plenty of table space plus a cozy firepit area just perfect for marshmallows and music! Enormous primary suite features vaulted ceiling and bonus bump-out with electric fireplace just perfect for a quiet place to read or work. You'll also find plenty of storage for your stuff in the impressive walk-in closet and private on-suite featuring walk-in shower plus soaking tub and double sinks for additional space and style! Three nicely sized bedrooms plus spacious guest bath with tub/shower combo and double sinks complete the second level of this sprawling home. Downstairs, a second family room with built-ins and gaming area offer a cozy space for entertaining and relaxing. The 5th bedroom of this home with full egress and easy access to the third full bathroom invites guests to linger longer and serves as a perfect in-law suite. Bonus room could easily flex to a 6th bedroom or a perfect dark and dramatic theater room for the movie buffs in your family! For your convenience and enjoyment this home is also wired for whole-house audio system and central vacuum. Other improvements made by previous owners to this phenomenal home include spray-foam insulation, Pella Windows & Levolor cordless blinds throughout,
Property Features
Property Type: Residential - Single Family
Basement: Yes
Basement: Partially Finished, Full
Cooling: Central Air
Fireplaces: 1
Garage: 3
Heating: Natural Gas, Forced Air
Home Style: Traditional
Lot Size: 0.24 Acres
Roof Type: Asphalt
Taxes: $9,555
Year Built: 2006
Amenities
Cathedral Ceiling(s)
In-Law Floorplan
Built-in Features
Walk-In Closet(s)
Open Floorplan
Special Millwork
Dining Combo
Granite Counters
Separate Dining Room
Pantry
Feature Descriptions
Additional rooms: Bedroom 5,Office, Bonus Room, Family Room, Foyer, Storage, Pantry, Walk In Closet, Terrace
Additional Structures: Pergola
Appliances: Range, Microwave, Dishwasher, Refrigerator, Washer, Dryer, Disposal, Stainless Steel Appliance(s)
Association Includes: None
Bath Features: Separate Shower, Double Sink
Dining Room: Separate, Kitchen/Dining Combo
Exterior: Vinyl Siding, Brick, Shake Siding
Fireplace: Gas Log, Gas Starter
Fireplace Location(s): Family Room
Laundry: Main Level, Gas Dryer Hookup, Electric Dryer Hookup
Lot: Cul-De-Sac, Landscaped, Mature Trees
Lot Dimensions: 88X120
Other Equipment: Central Vacuum, CO Detectors, Ceiling Fan(s), Sump Pump, Radon Mitigation System, Water Heater-Gas
Parcel#: 1529152006
Parking: Concrete, Garage Door Opener, Yes, Garage Owned, Attached, Driveway, Owned, Garage
Sewer: Public Sewer
Total Rooms: 12
Township: City of Bloomi
Water: Public
Room Sizes
Bedroom 5: 12X11
Office: 11X13
Bonus Room: 13X16
Family Room - Down: 13X20
Foyer: 6X12
Storage: 13X17
Pantry: 6X4
Walk In Closet: 6X10
Terrace: 18X25
Storage: 4X6
Bedroom 2: 11X14
Bedroom 3: 13X12
Bedroom 4: 11X12
Dining Room: 11X13
Family Room: 17X21
Kitchen: 17X21
Laundry: 7X8
Living Room: 18X15
Primary Bedroom: 18X26
Local Schools
High School: Normal Community High School
Middle School: Evans Jr High
Elementary School: Towanda Elementary
School District: District 5
Listed By / Shown By
Listed By
Agency Name: BHHS Central Illinois, REALTORS
Shown By
Agent Name: Karl Gasbarra
Agent Phone: (815) 975-4218
Agency Title: Gambino Realtors

Estimate Your Payment
Estimated Payment
$ 3,452.52 per month $2,496.00 Principal & Interest $796.25 Property Tax $160.27 Homeowner's InsuranceChange Payment Information

Karl Gasbarra
Office: (815) 623-3333
Cell: (815) 975-4218
Fax: (815) 231-8163
Direct: (815) 975-4218
Corporate Relocation Director: (815) 975-4218
Email Me


Member Participants (and their affiliated licensees, if applicable) shall indicate on their websites that IDX information is provided exclusively for consumers’ personal non-commercial use, that it may not be used for any purpose other than to identify prospective properties consumers may be interested in purchasing, that the data is deemed reliable but is not guaranteed by MLS GRID, and that the use of the MLS GRID Data may be subject to an end user license agreement prescribed by the Member Participant’s applicable MLS if any and as amended from time to time. MLS GRID may, at its discretion, require use of other disclaimers as necessary to protect Member Participant, and/or their MLS from liability.
Based on information submitted to the MLS GRID. All data is obtained from various sources and may not have been verified by broker or MLS GRID. Supplied Open House Information is subject to change without notice. All information should be independently reviewed and verified for accuracy. Properties may or may not be listed by the office/agent presenting the information.
Privacy Policy / DMCA Notice / ADA Accessibility


This site is hosted, designed and copyright
© 1994 - 2026 by
Delta Media Group, Inc. -- Patent Pending --
2205 Revere Road | MLS# 12706443
This single family home located at 2205 Revere Road, Bloomington, IL 61705 is currently listed for sale with an asking price of $549,500. This property was built in 2006 and has 5 bedrooms and 3 full and 1 partial baths with 4042 sq. ft. Revere Road is located in the Eagle View subdivision within the District 5 school district. Search Eagle View real estate on kgasbarra.gogambino.com today.