

BEDS4
BATHS3 full 1 partial
SQUARE FEET4,321
MLS#12753283
STATUSNew
PROPERTY TYPEResidential - Single Family
SUBDIVISIONHedgewood
SCHOOLDistrict 5
Property Description
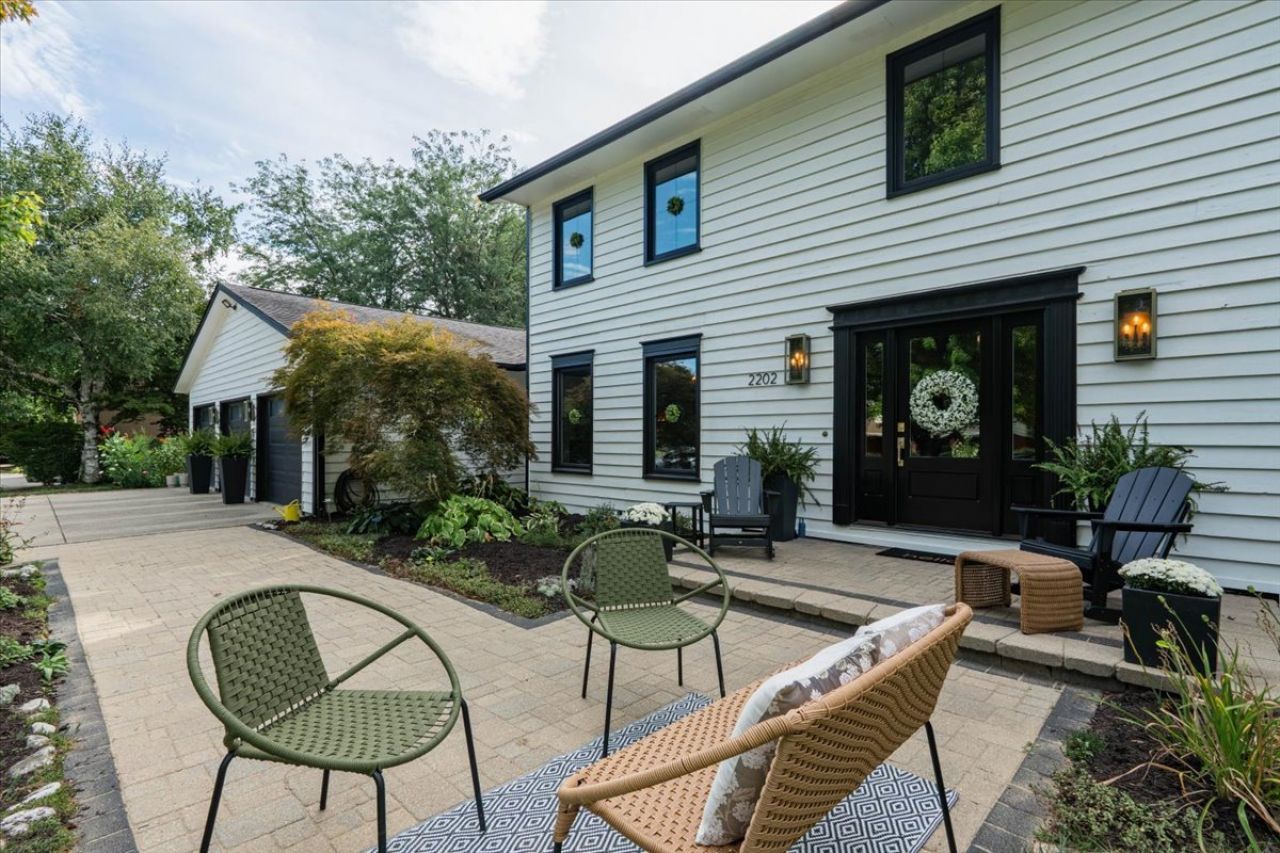
Filled with sophisticated finishes and thoughtful upgrades, this 4 bedroom, 3 1/2 bath home is one you have to see in order to truly appreciate! Walk inside the upgraded front door and you'll find an open entry, flanked by a formal dining room and a well-appointed office with pocket doors and built-ins that offers so much possibility as a home library, craft room, or main floor bedroom. Continue through the home to the sizable family room with a gas fireplace, bay window, canned lights and speakers, as well as even more beautiful built-ins. Distinctive details continue throughout, including an updated wet bar looking out on the screened porch, a built-in command center, and half-bath. The fabulous kitchen has a personality all its own! A vaulted ceiling with skylight washes the space in natural light, while updated can lights and chic fixtures brighten the room at any hour of the day. Features such as the GE Cafe appliances (2019), soft close cabinetry, granite countertops, open shelving atop a subway tile backsplash, thoughtfully expanded counter areas, a breakfast bar and connected space for a table or sitting area create an exceptionally functional setting for cooking, entertaining, or simply enjoying your morning coffee. Discover outdoor living in the recently re-screened porch, with an entrance to the fenced portion of the backyard on one side and a door to the paved patio with custom fireplace on the other side. Mature landscaping, abundant perennials, and terraced flower beds create several inviting spaces for relaxing and entertaining. Off of the kitchen, a mudroom with built-in storage leads to the roomy 3-car garage with updated garage doors/openers (2021) and direct access to the back patio. The second floor boasts a generous primary suite with a walk-in closet and skylit ensuite bath. Three additional bedrooms and a full split bath with double sinks are right down the hall, along with a second-floor laundry area. In addition, the finished basement features an expansive living area, another full bath, and multiple storage areas. When you tour this exceptional home, you'll note details such as high-end wood flooring, crown molding, custom shades, upgraded lighting/fixtures, replacement windows/screens/trim, and even more updates! Located in the desirable Hedgewood neighborhood and districted to Unit #5 schools, this home is just down the street from Northpoint Elementary in one direction and the neighborhood park in the other. This is one of those dreamy homes that only come on the market every so often. Don't miss it!
Property Features
Property Type: Residential - Single Family
Basement: Yes
Basement: Partially Finished, Crawl Space, Rec/Family Area, Partial
Cooling: Central Air
Fireplaces: 1
Garage: 3
Heating: Forced Air, Natural Gas
Home Style: Colonial
Lot Size: 0.33 Acres
Roof Type: Asphalt
Taxes: $9,256
Year Built: 1987
Amenities
Built-in Features
Walk-In Closet(s)
Separate Dining Room
Replacement Windows
Feature Descriptions
Additional rooms: Family Room, Other Room
Additional Structures: None
Appliances: Microwave, Dishwasher, Refrigerator, Disposal, Oven, Electric Cooktop
Association Includes: None
Bath Features: Whirlpool, Separate Shower, Double Sink, Garden Tub
Dining Room: Separate
Exterior: Cedar, Wood Siding
Fireplace: Attached Fireplace Doors/Screen, Gas Log
Fireplace Location(s): Family Room
Laundry: Main Level, Upper Level, Electric Dryer Hookup
Lot: Landscaped, Mature Trees
Lot Dimensions: 115X130
Other Equipment: Ceiling Fan(s), Sump Pump, Radon Mitigation System, Water Heater-Gas
Parcel#: 1425327017
Parking: Concrete, Garage Door Opener, Yes, Garage Owned, Attached, Garage
Sewer: Public Sewer
Total Rooms: 9
Township: City of Bloomi
Water: Public
Room Sizes
Other Room: 13X12
Family Room - Down: 28X22
Bedroom 2: 14X13
Bedroom 3: 14X13
Bedroom 4: 14X11
Dining Room: 13X13
Family Room: 24X18
Kitchen: 23X14
Laundry: 12X6
Living Room: 18X13
Primary Bedroom: 26X16
Local Schools
High School: Normal Community High School
Middle School: Kingsley Jr High
Elementary School: Northpoint Elementary
School District: District 5
Listed By / Shown By
Listed By
Agency Name: Keller Williams Revolution
Agency Phone: 309-834-3400
Shown By
Agent Name: Karl Gasbarra
Agent Phone: (815) 975-4218
Agency Title: Gambino Realtors

Estimate Your Payment
Estimated Payment
$ 3,067.47 per month $2,157.60 Principal & Interest $771.33 Property Tax $138.54 Homeowner's InsuranceChange Payment Information

Karl Gasbarra
Office: (815) 623-3333
Cell: (815) 975-4218
Fax: (815) 231-8163
Direct: (815) 975-4218
Corporate Relocation Director: (815) 975-4218
Email Me


Member Participants (and their affiliated licensees, if applicable) shall indicate on their websites that IDX information is provided exclusively for consumers’ personal non-commercial use, that it may not be used for any purpose other than to identify prospective properties consumers may be interested in purchasing, that the data is deemed reliable but is not guaranteed by MLS GRID, and that the use of the MLS GRID Data may be subject to an end user license agreement prescribed by the Member Participant’s applicable MLS if any and as amended from time to time. MLS GRID may, at its discretion, require use of other disclaimers as necessary to protect Member Participant, and/or their MLS from liability.
Based on information submitted to the MLS GRID. All data is obtained from various sources and may not have been verified by broker or MLS GRID. Supplied Open House Information is subject to change without notice. All information should be independently reviewed and verified for accuracy. Properties may or may not be listed by the office/agent presenting the information.
Privacy Policy / DMCA Notice / ADA Accessibility


This site is hosted, designed and copyright
© 1994 - 2026 by
Delta Media Group, Inc. -- Patent Pending --
2202 Hedgewood Drive | MLS# 12753283
This single family home located at 2202 Hedgewood Drive , Bloomington, IL 61704 is currently listed for sale with an asking price of $475,000. This property was built in 1987 and has 4 bedrooms and 3 full and 1 partial baths with 4321 sq. ft. Hedgewood Drive is located in the Hedgewood subdivision within the District 5 school district. Search Hedgewood real estate on kgasbarra.gogambino.com today.